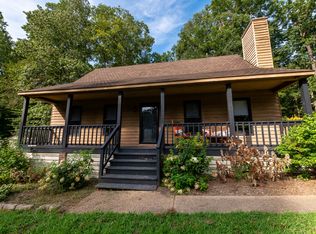
Bright & beautiful! You'll love this transitional located in a quiet CUL-DE-SAC in a lake-front neighborhood! Step into the light-filled living room with skylight, new ceiling fan and light LVP floor. You'll love the FIRST FLOOR PRIMARY BEDROOM with gorgeous natural hickory WOOD floors a WALK-IN CLOSET and access to the deck. The primary bath has a skylight, linen closet, double raised vanity + updated tub/shower. The white, bright kitchen features natural hickory WOOD floor and new GRANITE counters. There's a spacious eat-in area for gatherings with friends and family. There's a convenient laundry/MUD ROOM from the deck to the kitchen with shelving for storage. Upstairs, there are 3 nice-sized bedrooms including one with a BIG WALK-IN CLOSET + a full bath with tile floor, skylight and an updated tub/shower. So much living/entertaining space on the PARTY DECK that runs the length of the house! Plenty of room to safely play in the flat rear yard surrounded by a PRIVACY FENCE. Ample storage in the attached shed + 2 detached sheds. Long, wide driveway provides abundant parking space. Enjoy strolls along the little lake in this lovely neighborhood that is close to great schools, 288 and Powhite + fantastic shopping just minutes away. You'll fall for this charmer!
For sale
$406,900
1000 Mansfield Crossing Rd, North Chesterfield, VA 23236
4beds
1,714sqft
Single Family Residence
Built in 1985
9,844 Square Feet Lot
$401,700 Zestimate®
$237/sqft
$15/mo HOA
What's special
- 1 day
- 49
- 9
Zillow last checked:
Listing updated:
Listed by:
Kurt Negaard kurt@thenegaardgroup.com,
RE/MAX Commonwealth 804-794-2150,
Julie Negaard 804-305-9434,
RE/MAX Commonwealth
Source: CVRMLS,MLS#: 2627102 Originating MLS: Central Virginia Regional MLS
Originating MLS: Central Virginia Regional MLSFacts & features
Interior
Bedrooms & bathrooms
- Bedrooms: 4
- Bathrooms: 3
- Full bathrooms: 2
- 1/2 bathrooms: 1
Primary bedroom
- Description: hardwood,open to deck, big en suite,walk-in closet
- Level: First
- Dimensions: 0 x 0
Bedroom 2
- Description: nice closet
- Level: Second
- Dimensions: 0 x 0
Bedroom 3
- Description: nice closet, ceiling fan
- Level: Second
- Dimensions: 0 x 0
Bedroom 4
- Description: ceiling fan, BIG Walk-in closet
- Level: Second
- Dimensions: 0 x 0
Foyer
- Description: tile floor, vaulted ceiling, deep coat closet
- Level: First
- Dimensions: 0 x 0
Other
- Description: Tub & Shower
- Level: First
Other
- Description: Tub & Shower
- Level: Second
Half bath
- Level: First
Kitchen
- Description: white cabs, hardwood, new granite, big eat-in
- Level: First
- Dimensions: 0 x 0
Living room
- Description: vaulted, new CF, gas FP, LVP
- Level: First
- Dimensions: 0 x 0
Heating
- Electric, Heat Pump
Cooling
- Central Air
Appliances
- Included: Electric Water Heater
Features
- Cathedral Ceiling(s), Dining Area, Fireplace, Granite Counters, Bath in Primary Bedroom, Main Level Primary, Skylights, Walk-In Closet(s)
- Flooring: Carpet, Ceramic Tile, Wood
- Windows: Skylight(s)
- Basement: Crawl Space
- Attic: Access Only
- Number of fireplaces: 1
- Fireplace features: Gas
Interior area
- Total interior livable area: 1,714 sqft
- Finished area above ground: 1,714
- Finished area below ground: 0
Property
Parking
- Parking features: Driveway, Oversized, Paved
- Has uncovered spaces: Yes
Features
- Patio & porch: Front Porch, Deck
- Exterior features: Deck, Storage, Shed, Paved Driveway
- Pool features: None
- Fencing: Back Yard,Fenced,Full,Privacy
Lot
- Size: 9,844 Square Feet
- Features: Cul-De-Sac, Level
- Topography: Level
Details
- Parcel number: 743697119000000
- Zoning description: R9
Construction
Type & style
- Home type: SingleFamily
- Architectural style: Two Story,Transitional
- Property subtype: Single Family Residence
Materials
- Frame, Vinyl Siding
- Roof: Composition
Condition
- Resale
- New construction: No
- Year built: 1985
Utilities & green energy
- Sewer: Public Sewer
- Water: Public
Community & HOA
Community
- Subdivision: Mansfield Crossing
HOA
- Has HOA: Yes
- HOA fee: $175 annually
Location
- Region: North Chesterfield
Financial & listing details
- Price per square foot: $237/sqft
- Tax assessed value: $318,700
- Annual tax amount: $2,836
- Date on market: 10/13/2026
- Ownership: Individuals
- Ownership type: Sole Proprietor
Estimated market value
$401,700
$382,000 - $422,000
$2,377/mo
Price history
| Date | Event | Price |
|---|---|---|
| 10/14/2026 | Listed for sale | $406,900+151.2%$237/sqft |
Source:  CVRMLS #2627102 Report a problem CVRMLS #2627102 Report a problem | ||
| 8/30/2004 | Sold | $162,000+19.6%$95/sqft |
Source: Public Record Report a problem | ||
| 3/3/2003 | Sold | $135,450+20.4%$79/sqft |
Source: Public Record Report a problem | ||
| 2/28/2001 | Sold | $112,500$66/sqft |
Source: Public Record Report a problem | ||
Public tax history
| Year | Property taxes | Tax assessment |
|---|---|---|
| 2025 | $2,500 +0.7% | $280,900 +1.8% |
| 2024 | $2,483 +9.7% | $275,900 +10.9% |
| 2023 | $2,264 -0.9% | $248,800 +0.2% |
| 2022 | $2,285 +4.3% | $248,400 +7.7% |
| 2021 | $2,192 +12.9% | $230,700 +12.9% |
| 2020 | $1,942 +3.5% | $204,400 +3.5% |
| 2019 | $1,876 +1.2% | $197,500 +4% |
| 2018 | $1,854 +5.9% | $189,900 +3.4% |
| 2017 | $1,751 | $183,600 +2.1% |
| 2016 | $1,751 +2.7% | $179,800 +2.7% |
| 2015 | $1,705 +6.2% | $175,000 +6.3% |
| 2014 | $1,606 | $164,700 +1.9% |
| 2013 | -- | $161,600 -0.7% |
| 2012 | -- | $162,700 -7.8% |
| 2011 | -- | $176,500 -7.6% |
| 2010 | -- | $191,000 -6.4% |
| 2009 | -- | $204,100 |
| 2008 | -- | $204,100 +18.9% |
| 2007 | -- | $171,700 +21.7% |
| 2005 | -- | $141,100 +16% |
| 2004 | -- | $121,600 +9.5% |
| 2003 | -- | $111,000 +1.8% |
| 2002 | -- | $109,000 +2.9% |
| 2001 | -- | $105,900 |
Find assessor info on the county website
Monthly payment
Est. payment
Payment breakdown
Explore the cost of this home by adjusting the details. Changes won't be saved.Climate risks
Neighborhood: 23236
Nearby schools
Schools provided by the listing agent
- Elementary: Gordon
- Middle: Midlothian
- High: Monacan
Source: CVRMLS. This data may not be complete. We recommend contacting the local school district to confirm school assignments for this home.
- $395,6004 bd3 ba1.7k sqft1008 Mansfield Crossing Rd, North Chesterfield, VA 23236Off Market
- $339,1003 bd2 ba1.4k sqft1016 Mansfield Crossing Rd, North Chesterfield, VA 23236Off Market
- $340,4003 bd2 ba1.4k sqft11408 Briarhurst Rd, North Chesterfield, VA 23236Off Market
- $366,5003 bd2 ba1.8k sqft11414 Briarhurst Rd, North Chesterfield, VA 23236Off Market
Similar homes
- $462,3334 bd3 ba2.2k sqft2605 Wicklow Loop, North Chesterfield, VA 23236For Sale
 MLS ID #2627828, Derek Greene, The Greene Realty Group. CVRMLS
 - $499,0004 bd3 ba2.1k sqft717 McCauliff Dr, North Chesterfield, VA 23236For Sale
 MLS ID #2626663, Jarrod Houp, Shaheen Ruth Martin & Fonville. CVRMLS
 - $--3 bd1 ba1.5k sqft1101 Pineville Rd, North Chesterfield, VA 23236Auction
 Auction.com 2
 - $440,0004 bd3 ba2.3k sqft208 Aldersmead Rd, North Chesterfield, VA 23236For Sale
 MLS ID #2627188, Jennifer Gurley, Shaheen Ruth Martin & Fonville. CVRMLS
 - $349,9004 bd2 ba1.5k sqft140 S Arch Rd, North Chesterfield, VA 23236For Sale
 MLS ID #VACF2001624, Orlando Campos, International Real Estate Company. Bright MLS
