Welcome to 10906 Corryville Road, a beautifully updated 4-bedroom, 2.5-bath home offering approximately 2,260 square feet of comfortable living space in the heart of North Chesterfield! Situated in an established neighborhood with no cut-through traffic, this exceptional property offers the perfect combination of privacy, modern upgrades, and convenience, with easy access to the expressway and just 15 minutes from Carytown.
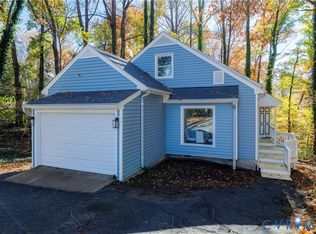
This home has undergone extensive improvements, providing peace of mind and impressive curb appeal! Exterior upgrades include a BRAND-NEW lifetime composite shingle roof, new oversized 3x4 gutters, new siding with a matching storage shed, newer windows, a recently replaced driveway, and a two-year-old garage door. Enjoy the outdoors in your private backyard featuring a BRAND-NEW privacy fence and concrete patio, perfect for entertaining, grilling, or simply relaxing. The welcoming front porch has also been completely refreshed with new decking and stairs.
Step inside to discover beautiful, BRAND-NEW high-quality luxury vinyl plank flooring throughout the main level, complemented by plush new carpeting on the staircase and entire upper level. The refreshed kitchen features BRAND-NEW appliances, countertops, sink, and a premium Kohler faucet, along with freshly painted cabinetry and updated pantry shelving. The main-level powder room has been tastefully enhanced with a new pedestal sink, tile flooring, elegant wainscoting, and crown molding.
With major improvements already completed, this move-in-ready home offers the charm of an established neighborhood with the appeal of modern finishes. Convenient to shopping, dining, entertainment, and major commuter routes, 10906 Corryville Road is a wonderful opportunity to enjoy stylish, comfortable living in a desirable North Chesterfield location. Schedule your private showing today!
For sale
Price cut: $10K (11/12)
$424,900
10906 Corryville Rd, North Chesterfield, VA 23236
4beds
2,168sqft
Single Family Residence
Built in 1992
0.27 Acres Lot
$430,400 Zestimate®
$196/sqft
$-- HOA
What's special
Brand-new privacy fencePrivate backyardRecently replaced drivewayNewer windowsTwo-year-old garage door
- 29 days
- 2,018
- 310
Likely to sell faster than
Zillow last checked:
Listing updated:
Listed by:
Jennifer N Bishop 804-694-6364,
Keller Williams Fairfax Gatewa 703-222-3300
Source: Chesapeake Bay & Rivers AOR,MLS#: 202601812Originating MLS: Chesapeake Bay Area MLS
Facts & features
Interior
Bedrooms & bathrooms
- Bedrooms: 4
- Bathrooms: 3
- Full bathrooms: 2
- 1/2 bathrooms: 1
Primary bedroom
- Level: Second
- Dimensions: 12.0 x 15.0
Bedroom 2
- Level: Second
- Dimensions: 10.0 x 13.0
Bedroom 4
- Level: Second
- Dimensions: 13.0 x 14.0
Additional room
- Level: Second
- Dimensions: 12.0 x 16.0
Dining room
- Level: First
- Dimensions: 12.0 x 13.0
Family room
- Level: First
- Dimensions: 15.0 x 18.0
Kitchen
- Level: First
- Dimensions: 12.0 x 16.0
Living room
- Level: First
- Dimensions: 10.0 x 12.0
Heating
- Electric, Heat Pump
Cooling
- Central Air
Appliances
- Laundry: Washer Hookup, Dryer Hookup
Features
- Bookcases, Built-in Features, Breakfast Area, Bay Window, Ceiling Fan(s), Dining Area, Separate/Formal Dining Room, Eat-in Kitchen, Fireplace, Granite Counters, High Speed Internet, Bath in Primary Bedroom, Pantry, Cable TV, Wired for Data, Walk-In Closet(s)
- Flooring: Partially Carpeted, Tile, Vinyl
- Doors: Insulated Doors
- Has basement: No
- Attic: Pull Down Stairs
- Has fireplace: Yes
Interior area
- Total interior livable area: 2,168 sqft
- Finished area above ground: 2,168
- Finished area below ground: 0
Property
Parking
- Total spaces: 1
- Parking features: Attached, Driveway, Garage, Garage Door Opener, Paved
- Attached garage spaces: 1
- Has uncovered spaces: Yes
Features
- Levels: Two
- Stories: 2
- Patio & porch: Porch
- Exterior features: Out Building(s), Porch, Storage, Shed, Paved Driveway
- Pool features: None
- Fencing: Fenced,Privacy
Lot
- Size: 0.27 Acres
Details
- Additional structures: Outbuilding
- Parcel number: 744690606200000
- Zoning description: R9
Construction
Type & style
- Home type: SingleFamily
- Architectural style: Two Story
- Property subtype: Single Family Residence
Materials
- Frame, Vinyl Siding
- Roof: Composition
Condition
- Resale
- New construction: No
- Year built: 1992
Utilities & green energy
- Sewer: Public Sewer
- Water: Public
Community & HOA
Community
- Subdivision: Brandon
Location
- Region: North Chesterfield
Financial & listing details
- Price per square foot: $196/sqft
- Tax assessed value: $401,700
- Annual tax amount: $3,575
- Date on market: 10/15/2026
- Ownership: Individuals
- Ownership type: Sole Proprietor
Estimated market value
$430,400
$409,000 - $452,000
$2,690/mo
Price history
| Date | Event | Price |
|---|---|---|
| 11/12/2026 | Price change | $424,900-2.3%$196/sqft |
Source: Chesapeake Bay & Rivers AOR #202601812 Report a problem | ||
| 10/25/2026 | Price change | $434,900-3.1%$201/sqft |
Source: Chesapeake Bay & Rivers AOR #202601812 Report a problem | ||
| 10/16/2026 | Listed for sale | $449,000+66.3%$207/sqft |
Source: Chesapeake Bay & Rivers AOR #202601812 Report a problem | ||
| 12/21/2020 | Sold | $269,950+3.8%$125/sqft |
Source:  CVRMLS #2035066 Report a problem | ||
| 11/23/2020 | Pending sale | $259,950$120/sqft |
Source: Long & Foster REALTORS #2035066 Report a problem | ||
| 11/20/2020 | Listed for sale | $259,950+4%$120/sqft |
Source: Long & Foster REALTORS #2035066 Report a problem | ||
| 1/18/2007 | Sold | $250,000+68.9%$115/sqft |
Source: Public Record Report a problem | ||
| 4/2/2004 | Sold | $148,000-13.5%$68/sqft |
Source: Public Record Report a problem | ||
| 12/16/2002 | Sold | $171,000$79/sqft |
Source: Public Record Report a problem | ||
Public tax history
| Year | Property taxes | Tax assessment |
|---|---|---|
| 2025 | $3,475 +1.6% | $390,400 +2.7% |
| 2024 | $3,420 +4.5% | $380,000 +5.7% |
| 2023 | $3,272 +8.6% | $359,600 +9.8% |
| 2022 | $3,012 +10.4% | $327,400 +14% |
| 2021 | $2,727 +2.2% | $287,100 +2.2% |
| 2020 | $2,670 +8.2% | $281,000 +8.2% |
| 2019 | $2,467 +0.1% | $259,700 +2.2% |
| 2018 | $2,464 +9.2% | $254,100 +5.7% |
| 2017 | $2,256 | $240,500 +3.5% |
| 2016 | $2,256 +1.5% | $232,400 +1.5% |
| 2015 | $2,222 +3% | $228,900 +3% |
| 2014 | $2,158 | $222,200 +3.1% |
| 2013 | -- | $215,600 +7.3% |
| 2012 | -- | $201,000 -16% |
| 2011 | -- | $239,200 |
| 2010 | -- | $239,200 -6.3% |
| 2009 | -- | $255,300 -4.8% |
| 2008 | -- | $268,200 +14.6% |
| 2007 | -- | $234,100 +27.6% |
| 2005 | -- | $183,500 +5.2% |
| 2004 | -- | $174,500 +9.7% |
| 2003 | -- | $159,100 +1.9% |
| 2002 | -- | $156,100 +3.8% |
| 2001 | -- | $150,400 |
Find assessor info on the county website
Monthly payment
Est. payment
Payment breakdown
Explore the cost of this home by adjusting the details. Changes won't be saved.Climate risks
Neighborhood: 23236
Nearby schools
Schools provided by the listing agent
- Elementary: Providence
- Middle: Providence
- High: Monacan
Source: Chesapeake Bay & Rivers AOR. This data may not be complete. We recommend contacting the local school district to confirm school assignments for this home.
- $425,9004 bd2 ba2.2k sqft10912 Corryville Rd, North Chesterfield, VA 23236Off Market
- $380,0004 bd3 ba1.8k sqft2430 Krossridge Rd, North Chesterfield, VA 23236Sold

- $396,1003 bd2 ba2k sqft2424 Krossridge Rd, North Chesterfield, VA 23236Off Market
- $401,8004 bd3 ba1.8k sqft2436 Krossridge Rd, North Chesterfield, VA 23236Off Market
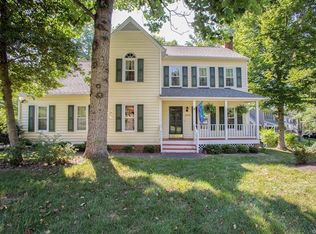
Similar homes
- $450,0004 bd3 ba2.1k sqft10812 Corryville Rd, North Chesterfield, VA 23236For Sale
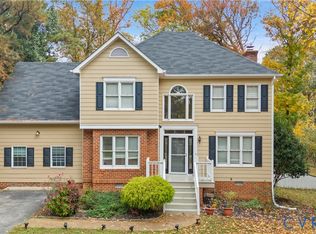 MLS ID #2630061, Jeany Garrido, EXP Realty, LLC. CVRMLS
- $429,9504 bd3 ba1.9k sqft10801 Spring Mill Rd, North Chesterfield, VA 23236For Sale
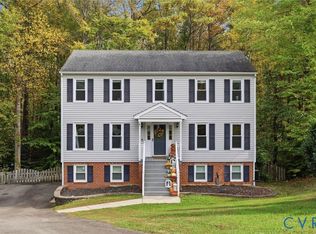 MLS ID #2629254, Troy Hogge, Long & Foster REALTORS. CVRMLS
- $425,0004 bd3 ba1.8k sqft11924 Gordon School Rd, North Chesterfield, VA 23236For Sale
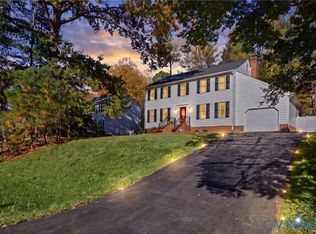 MLS ID #2627105, Kurt Negaard, RE/MAX Commonwealth. CVRMLS
- $419,9503 bd3 ba2k sqft3611 Lockshire Ct, North Chesterfield, VA 23236For Sale
 MLS ID #2630272, Nathan Mayhew, EXP Realty, LLC. CVRMLS
