Once in a rare while you’ll find the property that has been so beautifully maintained you just need to move in and enjoy. Welcome to this all-brick Colonial perfectly situated on 1+ serene acres in the established Skandinavien Village subdivision. This home offers seamless flow connecting the inviting family room with beamed ceiling and gas fireplace to the kitchen and formal dining room with built-in hutch. The kitchen is designed for both everyday living and entertaining with spacious granite countertops, generous cabinetry and pantry space along with matching appliances less than 1 year old and an eat-in dining area which offers views of the private rear yard. The laundry room with Speed Queen washer & dryer, half bath, coat closet and entrance to 2 car “clean” garage are located in the extended mud area off the kitchen. First floor boasts beautiful hardwood floors with exception of laundry room, crown & chair rail molding, and wide shoe molding. The second floor features a primary suite with spacious bath and 3 additional spacious bedrooms. Unfinished walk-up attic provides plenty of storage space or build-out opportunity. The full unfinished B-Dry walk-out basement allows you the opportunity to create a flex space perfect for a media room, additional work space, gym or man/woman cave. Whether entertaining guests or enjoying a quiet relaxing evening under the stars, the property offers a perfect spot with peaceful views and occasional wildlife. All systems are routinely maintained including the whole house water filtration, whole house generator, 500 gallon propane tank, Trane 2-zone HVAC system. Don’t miss your opportunity, make your appointment today!!
Pending
Price cut: $30K (9/27)
$495,000
715 Reese Dr, Sandston, VA 23150
4beds
2,505sqft
Single Family Residence
Built in 1991
1.06 Acres Lot
$489,700 Zestimate®
$198/sqft
$-- HOA
What's special
Gas fireplaceAll-brick colonialWide shoe moldingBeautiful hardwood floors
- 44 days
- 687
- 41
Zillow last checked:
Listing updated:
Listed by:
Jamie Whitlow 804-338-7898,
Hometown Realty 804-730-7195
Source: CVRMLS,MLS#: 2620271 Originating MLS: Central Virginia Regional MLS
Originating MLS: Central Virginia Regional MLSFacts & features
Interior
Bedrooms & bathrooms
- Bedrooms: 4
- Bathrooms: 3
- Full bathrooms: 2
- 1/2 bathrooms: 1
Primary bedroom
- Description: Carpet; LCF; Large Bath Ensuite
- Level: Second
- Dimensions: 17.0 x 13.4
Bedroom 2
- Description: Carpet
- Level: Second
- Dimensions: 15.7 x 11.6
Bedroom 3
- Description: Carpet; LCF
- Level: Second
- Dimensions: 11.8 x 9.11
Bedroom 4
- Description: Carpet; LCF
- Level: Second
- Dimensions: 23.2 x 13.3
Dining room
- Description: Hardwood; Chair & Crown Molding; Built-in Hutch
- Level: First
- Dimensions: 13.1 x 11.7
Family room
- Description: Hdwd;Beamed Ceiling;GasFP;Chair &Crown Molding
- Level: First
- Dimensions: 25.2 x 13.6
Foyer
- Description: Hardwood; Chair & Crown Molding
- Level: First
- Dimensions: 11.0 x 8.0
Other
- Description: Tub & Shower
- Level: Second
Half bath
- Level: First
Kitchen
- Description: Hdwd; Dining Area; Granite Counters; ALL Appliance
- Level: First
- Dimensions: 22.2 x 13.5
Laundry
- Description: Off Kitchen; 1/2 Bath & Garage Entrance
- Level: First
- Dimensions: 9.8 x 6.0
Heating
- Electric, Heat Pump, Propane, Zoned
Cooling
- Electric, Heat Pump, Zoned
Appliances
- Included: Dryer, Dishwasher, Electric Cooking, Electric Water Heater, Microwave, Refrigerator, Water Softener, Washer
Features
- Beamed Ceilings, Separate/Formal Dining Room, Eat-in Kitchen, Granite Counters, High Speed Internet, Wired for Data
- Flooring: Linoleum, Tile, Wood
- Basement: Full,Unfinished,Walk-Out Access
- Attic: Expandable,Walk-up
- Number of fireplaces: 1
- Fireplace features: Gas
Interior area
- Total interior livable area: 2,505 sqft
- Finished area above ground: 2,505
- Finished area below ground: 0
Property
Parking
- Total spaces: 2
- Parking features: Attached, Driveway, Garage, Garage Door Opener, Oversized, Garage Faces Rear, Garage Faces Side, Unpaved
- Attached garage spaces: 2
- Has uncovered spaces: Yes
Features
- Levels: Two
- Stories: 2
- Patio & porch: Deck, Stoop
- Exterior features: Unpaved Driveway
- Pool features: None
- Fencing: None
Lot
- Size: 1.06 Acres
- Features: Landscaped, Wooded
Details
- Parcel number: 8557097858
- Zoning description: A1
- Other equipment: Generator
Construction
Type & style
- Home type: SingleFamily
- Architectural style: Colonial,Two Story
- Property subtype: Single Family Residence
Materials
- Brick, Block, Drywall
Condition
- Resale
- New construction: No
- Year built: 1991
Utilities & green energy
- Sewer: Septic Tank
- Water: Well
Community & HOA
Community
- Subdivision: Skandinavien Village
Location
- Region: Sandston
Financial & listing details
- Price per square foot: $198/sqft
- Tax assessed value: $417,400
- Annual tax amount: $3,464
- Date on market: 9/1/2026
- Ownership: Individuals
- Ownership type: Sole Proprietor
Estimated market value
$489,700
$465,000 - $514,000
$2,565/mo
Price history
| Date | Event | Price |
|---|---|---|
| 10/8/2026 | Pending sale | $495,000$198/sqft |
Source:  CVRMLS #2620271 Report a problem CVRMLS #2620271 Report a problem | ||
| 9/27/2026 | Price change | $495,000-5.7%$198/sqft |
Source: CVRMLS #2620271 Report a problem | ||
| 9/4/2026 | Listed for sale | $525,000+176.3%$210/sqft |
Source: CVRMLS #2620271 Report a problem | ||
| 7/1/1997 | Sold | $190,000$76/sqft |
Source: Public Record Report a problem | ||
Public tax history
| Year | Property taxes | Tax assessment |
|---|---|---|
| 2025 | $3,410 +6.5% | $410,900 +9.1% |
| 2024 | $3,201 +6.4% | $376,600 +6.4% |
| 2023 | $3,009 +7.8% | $354,000 +7.8% |
| 2022 | $2,792 +11.3% | $328,500 +13.9% |
| 2021 | $2,508 +7.9% | $288,300 +7% |
| 2020 | $2,324 +5.6% | $269,400 +0.9% |
| 2019 | $2,200 | $267,100 +5.6% |
| 2018 | $2,200 +100% | $252,900 |
| 2017 | $1,100 -48.6% | $252,900 +2.9% |
| 2016 | $2,138 | $245,800 |
| 2015 | $2,138 | $245,800 |
| 2014 | $2,138 | $245,800 |
| 2013 | -- | $245,800 |
| 2012 | -- | $245,800 -14.6% |
| 2011 | -- | $287,800 |
| 2010 | -- | $287,800 -4.2% |
| 2009 | -- | $300,400 |
| 2008 | -- | -- |
| 2006 | -- | -- |
| 2005 | -- | -- |
| 2004 | -- | -- |
| 2003 | -- | -- |
| 2002 | -- | -- |
| 2001 | -- | $195,000 |
| 2000 | -- | $195,000 |
Find assessor info on the county website
Monthly payment
Est. payment
Payment breakdown
Explore the cost of this home by adjusting the details. Changes won't be saved.Climate risks
Neighborhood: 23150
Nearby schools
Schools provided by the listing agent
- Elementary: Seven Pines
- Middle: Elko
- High: Varina
Source: CVRMLS. This data may not be complete. We recommend contacting the local school district to confirm school assignments for this home.
Similar homes
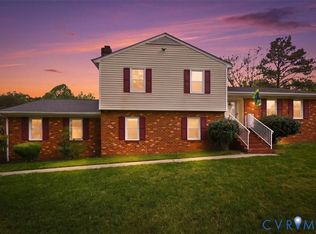
- $474,9503 bd3 ba2k sqft712 Reese Dr, Sandston, VA 23150For Sale
 MLS ID #2609864, Daria Dudding, The Hogan Group Real Estate. CVRMLS
 - $499,9504 bd3 ba2.9k sqft6425 Somerton Pl, Sandston, VA 23150For Sale
 MLS ID #2614396, Stokes McCune, Hometown Realty. CVRMLS
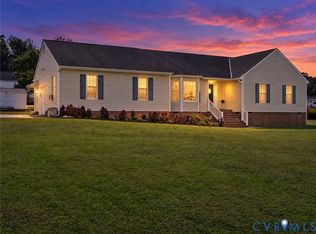
 - $425,0003 bd2 ba1.8k sqft5325 Swift Hill Ln, Sandston, VA 23150For Sale
 MLS ID #2626787, Kyle Taylor, River City Elite Properties - Real Broker. CVRMLS
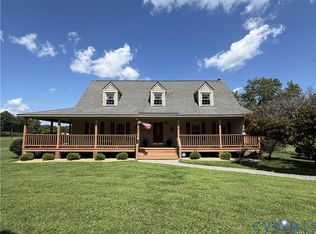
 - $599,9994 bd2 ba2.4k sqft6670 Hines Rd, Henrico, VA 23231For Sale
 MLS ID #2622833, Debra Clarke, Lee Conner Realty & Assoc. LLC. CVRMLS
