Lakefront living meets country charm in Franklin, VA! Located in Southampton County just outside the city limits, this custom home offers peaceful waterfront views with NO HOA. Designed for comfortable living, it features 4 oversized bedrooms, expansive closets, an open-concept floor plan, abundant storage, and a spacious laundry room with soft-close cabinetry. The luxurious primary suite includes a spa-inspired walk-in shower and freestanding soaking tub. Enjoy an extended rear patio, a covered porch, a custom outdoor fireplace, and a large fenced backyard for entertaining, pets, and local wildlife. A dedicated dog room with a built-in dog wash adds convenience. Durable wood siding, a detached garage/workshop, and an oversized driveway provide ample parking and storage. If you’re searching for a lakefront home in Franklin, VA, Southampton County real estate, or a home with no HOA, this rare property delivers space, privacy, and the lifestyle you’ve been looking for.
Under contract
$519,900
22282 Harvest Dr, Franklin, VA 23851
4beds
2,762sqft
Single Family Residence
Built in 2022
1.69 Acres Lot
$520,700 Zestimate®
$188/sqft
$-- HOA
What's special
- 50 days |
- 603 |
- 36 |
Likely to sell faster than
Zillow last checked:
Listing updated:
Listed by:
Jason Dunaway,
Howard Hanna Real Estate Svcs. 757-547-9691
Source: REIN Inc.,MLS#: 10642153
Facts & features
Interior
Bedrooms & bathrooms
- Bedrooms: 4
- Bathrooms: 3
- Full bathrooms: 2
- 1/2 bathrooms: 1
Rooms
- Room types: 1st Floor BR, 1st Floor Primary BR, Attic, PBR with Bath, Office/Study, Workshop
Heating
- Forced Air, Heat Pump
Cooling
- Central Air
Appliances
- Included: 220 V Elec, Dishwasher, Dryer, Microwave, Electric Range, Refrigerator, Washer, Electric Water Heater
Features
- Primary Sink-Double, Walk-In Closet(s), Entrance Foyer
- Flooring: Ceramic Tile, Laminate/LVP, Vinyl
- Attic: Pull Down Stairs
- Number of fireplaces: 1
- Fireplace features: Electric
Interior area
- Total interior livable area: 2,762 sqft
Property
Parking
- Total spaces: 2
- Parking features: Garage Att 2 Car, 4 Space, Driveway
- Attached garage spaces: 2
- Has uncovered spaces: Yes
Features
- Stories: 2
- Patio & porch: Patio, Porch
- Pool features: None
- Fencing: Back Yard,Decorative,Fenced
- On waterfront: Yes
- Waterfront features: Lake Front
Lot
- Size: 1.69 Acres
- Features: Wooded
Details
- Parcel number: 62C127
- Zoning: A-1
- Special conditions: Owner Agent
Construction
Type & style
- Home type: SingleFamily
- Architectural style: Craftsman,Farmhouse
- Property subtype: Single Family Residence
Materials
- Wood Siding
- Foundation: Slab
- Roof: Asphalt Shingle
Condition
- New construction: No
- Year built: 2022
Utilities & green energy
- Sewer: Septic Tank
- Water: Well
Community & HOA
Community
- Subdivision: All Others Area 68
HOA
- Has HOA: No
Location
- Region: Franklin
Financial & listing details
- Price per square foot: $188/sqft
- Tax assessed value: $552,000
- Annual tax amount: $3,919
- Date on market: 6/30/2026
Estimated market value
$520,700
$495,000 - $547,000
$3,110/mo
Price history
Price history is unavailable.
Public tax history
| Year | Property taxes | Tax assessment |
|---|---|---|
| 2025 | $3,919 | $552,000 |
| 2024 | $3,919 +15.8% | $552,000 +45.1% |
| 2023 | $3,386 +928.1% | $380,400 +11.9% |
| 2022 | $329 | $340,000 +818.9% |
| 2021 | $329 | $37,000 |
| 2020 | $329 +4.7% | $37,000 |
| 2018 | $315 | $37,000 -0.3% |
| 2017 | -- | $37,100 |
| 2016 | -- | -- |
| 2015 | -- | -- |
Find assessor info on the county website
Monthly payment
Est. payment
Payment breakdown
Explore the cost of this home by adjusting the details. Changes won't be saved.Climate risks
Neighborhood: 23851
Nearby schools
GreatSchools rating
- 7/10Riverdale Elementary SchoolGrades: PK-5Distance: 2.1 mi
- 3/10Southampton Middle SchoolGrades: 6-8Distance: 6.9 mi
- 2/10Southampton High SchoolGrades: 9-12Distance: 6.8 mi
Schools provided by the listing agent
- Elementary: Riverdale Elementary
- Middle: Southampton Middle
- High: Southampton
Source: REIN Inc.. This data may not be complete. We recommend contacting the local school district to confirm school assignments for this home.
- $50,000-- bd-- ba-- sqftHarvest Dr, Franklin, VA 23851Off Market
- $429,9003 bd2 ba1.6k sqft22264 Harvest Dr, Franklin, VA 23851Off Market
- $76,500-- bd-- ba-- sqftHarvest Dr, Franklin, VA 23851Sold
- $519,5003 bd2 ba525 sqft22322 Harvest Dr, Courtland, VA 23851Off Market
- $55,000-- bd-- ba-- sqftHarvest Dr, Franklin, VA 23851Off Market
- $451,0003 bd2 ba2.5k sqft31407 Rolling Hill Dr, Franklin, VA 23851Off Market
- $397,5003 bd2 ba2.1k sqft22301 Harvest Dr, Franklin, VA 23851Off Market
- $415,7003 bd2 ba1.6k sqft31416 Rolling Hill Rd, Franklin, VA 23851Off Market
A local agent can set up tours, give advice and negotiate with sellers.
Similar homes
- $425,0004 bd3 ba2.1k sqft20242 Spring Branch Ct, Franklin, VA 23851For Sale
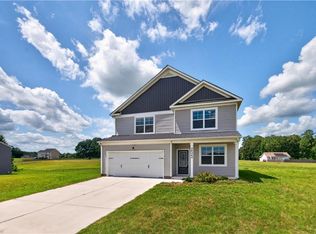 MLS ID #10649720, Dawn Crocker. REIN Inc.
 - $429,0004 bd2 ba2.5k sqft101 S Teal Cir, Franklin, VA 23851For Sale
 MLS ID #10647180, Darlene Smithwick. REIN Inc.
 - $469,7003 bd3 ba2k sqft100 Crescent Dr, Franklin, VA 23851For Sale
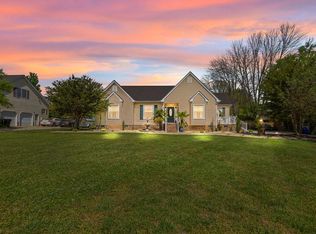 MLS ID #10644844, Margaret Etheridge. REIN Inc.
 - $379,0004 bd3 ba1.9k sqft220 Landview Ln, Franklin, VA 23851For Sale
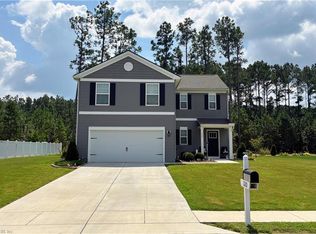 MLS ID #10649307, Cynthia Nowlin. REIN Inc.
 - $399,0004 bd4 ba2.9k sqft507 Vaughans Ln, Franklin, VA 23851For SaleMLS ID #10629755, Jerica Teal. REIN Inc.
- $415,0003 bd2 ba2.6k sqft201 Robinhood Rd, Franklin, VA 23851For SaleMLS ID #10639919, Ann Crusenberry. REIN Inc.
- $434,9005 bd3 ba3.1k sqft309 Hunterdale Rd, Franklin, VA 23851For SaleMLS ID #10629075, Cheryl Huotte. REIN Inc.
- $399,9004 bd4 ba2.6k sqft124 Beechwood Dr, Franklin, VA 23851For SaleMLS ID #10641803, Kelsey Derby. REIN Inc.
- $530,0004 bd3 ba3.1k sqft105 Wynnwood Dr, Franklin, VA 23851For SaleMLS ID #10638168, Ronda Galko. REIN Inc.
- $494,9004 bd4 ba3.2k sqft405 Meadow Ln, Franklin, VA 23851For SaleMLS ID #10644876, Holly Mein. REIN Inc.
- $398,8003 bd3 ba2.5k sqft305 Robinhood Rd, Franklin, VA 23851For SaleMLS ID #10634647, Christine Hill. REIN Inc.
- $419,9003 bd2 ba1.9k sqft18153 Rosemont Rd, Sedley, VA 23878For SaleMLS ID #10647847, Jessica Taylor. REIN Inc.
- $479,9003 bd3 ba2.6k sqft12522 Doles Rd, Zuni, VA 23898For SaleMLS ID #10648851, Andy Nelson. REIN Inc.
- $525,0004 bd3 ba2.7k sqft3624 Manning Rd, Suffolk, VA 23437For SaleMLS ID #10638675, Ashley Sutton Tullio. REIN Inc.
- $474,0004 bd3 ba2k sqft7845 S Quay Rd, Suffolk, VA 23437For SaleMLS ID #10648224, Daniel Whalen. REIN Inc.
- $295,0003 bd2 ba1.5k sqft117 Verna St, Franklin, VA 23851For SaleMLS ID #10648097, Kelsey Derby. REIN Inc.
- $335,0003 bd2 ba1.6k sqft13 Crescent Dr, Franklin, VA 23851For SaleMLS ID #10647093, Dawn Crocker. REIN Inc.
- $310,0003 bd2 ba2k sqft1328 Clay St, Franklin, VA 23851For SaleMLS ID #10646939, Margaret Etheridge. REIN Inc.
- $365,0004 bd3 ba1.9k sqft205 River Landing Cres, Franklin, VA 23851For SaleMLS ID #2615182, Shannon Haskins, Real Broker LLC. CVRMLS
- $564,9004 bd3 ba2k sqft1350 Glen Haven Dr, Suffolk, VA 23437For SaleMLS ID #10641485, Gretchen Keeter. REIN Inc.
