Beautifully maintained 3-bedroom, 2.5-bath home offering just over 1,800 sq. ft. on a spacious .75 acre lot. The kitchen features granite countertops, stainless steel appliances, and a new refrigerator. The oversized primary suite offers a cozy gas fireplace, creating the perfect retreat. Major updates include a new HVAC system and water heater (2022), plus a new washer and dryer that convey. The garage is equipped with a 220-volt outlet, ideal for a workshop, EV charging, RV, or other equipment. Enjoy the privacy and outdoor space of this generous lot while remaining conveniently located near shopping, dining, and major commuter routes. Move-in ready and waiting for its new owner!
For sale
$449,000
2024 Sweetwood Dr, Suffolk, VA 23434
3beds
1,852sqft
:
Get pre-qualified$2,845/mo
Single Family Residence
Built in 2013
0.75 Acres Lot
$448,900 Zestimate®
$242/sqft
$17/mo HOA
What's special
Cozy gas fireplaceKitchen features granite countertopsNew refrigeratorOversized primary suiteStainless steel appliances
- 27 days |
- 359 |
- 13 |
Zillow last checked:
Listing updated:
Listed by:
Katie Wilson,
Coldwell Banker Premier 540-662-4500
Source: REIN Inc.,MLS#: 10644084
Facts & features
Interior
Bedrooms & bathrooms
- Bedrooms: 3
- Bathrooms: 3
- Full bathrooms: 2
- 1/2 bathrooms: 1
Rooms
- Room types: Attic, Fin. Rm Over Gar, PBR with Bath
Heating
- Forced Air, Natural Gas
Cooling
- Central Air
Appliances
- Included: Dishwasher, Disposal, Dryer, Microwave, Electric Range, Refrigerator, Washer, Gas Water Heater
- Laundry: Dryer Hookup, Washer Hookup
Features
- Primary Sink-Double, Walk-In Closet(s), Pantry
- Flooring: Carpet, Ceramic Tile, Laminate/LVP
- Attic: Scuttle
- Number of fireplaces: 2
- Fireplace features: Fireplace Gas-natural, Primary Bedroom
Interior area
- Total interior livable area: 1,852 sqft
Property
Parking
- Total spaces: 2
- Parking features: Garage Att 2 Car, Driveway, On Street, Garage Door Opener
- Attached garage spaces: 2
- Has uncovered spaces: Yes
Features
- Levels: Two
- Stories: 2
- Patio & porch: Patio
- Pool features: None
- Fencing: Back Yard,Wood,Fenced
- Waterfront features: Not Waterfront
Lot
- Size: 0.75 Acres
Details
- Parcel number: 34F26
Construction
Type & style
- Home type: SingleFamily
- Architectural style: Traditional
- Property subtype: Single Family Residence
Materials
- Brick, Vinyl Siding
- Foundation: Slab
- Roof: Asphalt Shingle
Condition
- New construction: No
- Year built: 2013
Utilities & green energy
- Sewer: City/County
- Water: City/County
Community & HOA
Community
- Subdivision: Lake Mead Point
HOA
- Has HOA: Yes
- Amenities included: Other
- HOA fee: $17 monthly
Location
- Region: Suffolk
Financial & listing details
- Price per square foot: $242/sqft
- Tax assessed value: $351,800
- Annual tax amount: $3,764
- Date on market: 7/15/2026
Estimated market value
$448,900
$426,000 - $471,000
$2,607/mo
Price history
Price history is unavailable.
Public tax history
| Year | Property taxes | Tax assessment |
|---|---|---|
| 2025 | $3,764 +2.4% | $351,800 +2.4% |
| 2024 | $3,678 +1.5% | $343,700 +3.4% |
| 2023 | $3,624 +23.7% | $332,500 +23.7% |
| 2022 | $2,931 +6.7% | $268,900 +8.7% |
| 2021 | $2,746 +2.1% | $247,400 +2.1% |
| 2020 | $2,691 -0.7% | $242,400 -0.7% |
| 2019 | $2,710 | $244,100 |
| 2018 | $2,710 +632.2% | $244,100 |
| 2017 | $370 | $244,100 |
| 2016 | $370 | $244,100 -0.7% |
| 2015 | $370 | $245,700 |
| 2014 | $370 | $245,700 +9% |
| 2013 | -- | $225,400 +195.4% |
| 2012 | -- | $76,300 |
Find assessor info on the county website
Monthly payment
Est. payment
Payment breakdown
Explore the cost of this home by adjusting the details. Changes won't be saved.Climate risks
Neighborhood: 23434
Nearby schools
GreatSchools rating
- 3/10Elephant's Fork Elementary SchoolGrades: PK-5Distance: 1.8 mi
- 4/10King's Fork Middle SchoolGrades: 6-8Distance: 2.8 mi
- 4/10King's Fork High SchoolGrades: 9-12Distance: 2.5 mi
Schools provided by the listing agent
- Elementary: Elephant's Fork Elementary
- Middle: King`s Fork Middle
- High: Kings Fork
Source: REIN Inc.. This data may not be complete. We recommend contacting the local school district to confirm school assignments for this home.
- $454,3005 bd3 ba2.5k sqft2020 Sweetwood Dr, Suffolk, VA 23434Off Market
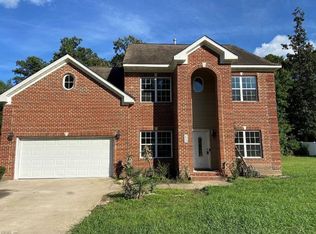
- $441,8003 bd2 ba2k sqft2028 Sweetwood Dr, Suffolk, VA 23434Off Market
- $415,5003 bd2 ba1.7k sqft2028 Sweetwood Dr, Suffolk, VA 23434Off Market
- $564,200-- bd-- ba-- sqft3012 Fox Run Pl, Suffolk, VA 23434Off Market
- $486,9005 bd3 ba2.6k sqft2016 Sweetwood Dr, Suffolk, VA 23434Off Market
- $450,4004 bd3 ba2.1k sqft2032 Sweetwood Dr, Suffolk, VA 23434Off Market
- $493,8005 bd3 ba2.4k sqft3013 Fox Run Pl, Suffolk, VA 23434Off Market
- $440,0003 bd2 ba1.8k sqft2011 Sweetwood Dr, Suffolk, VA 23434Sold
A local agent can set up tours, give advice and negotiate with sellers.
Similar homes
- $439,9004 bd3 ba2.6k sqft2147 Redgate Dr, Suffolk, VA 23434For Sale
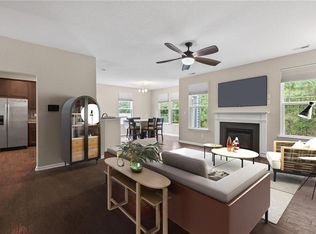 MLS ID #10648188, Jonathan Adams. REIN Inc.
 - $450,0004 bd3 ba2.6k sqft2008 Redgate Dr, Suffolk, VA 23434For Sale
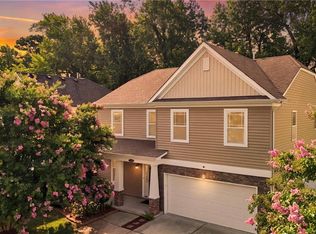 MLS ID #10647525, Jaima Botterbush. REIN Inc.
 - $397,0003 bd3 ba1.8k sqft226 Jonathans Way, Suffolk, VA 23434For Sale
 MLS ID #10645857, Sneha Rana. REIN Inc.
 - $430,0004 bd3 ba2k sqft207 Holbrook Arch, Suffolk, VA 23434For Sale
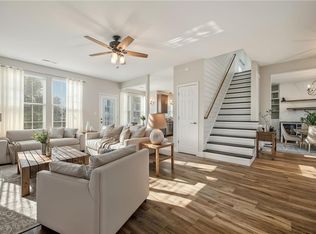 MLS ID #10647477, Robbin Favaloro. REIN Inc.
 - $470,0005 bd3 ba2.3k sqft4012 Brians Ln, Suffolk, VA 23434For SaleMLS ID #10645385, Shane Peavy. REIN Inc.
- $400,0003 bd2 ba1.5k sqft4516 Shirley Dr, Suffolk, VA 23434For SaleMLS ID #10646922, John McLaren. REIN Inc.
- $415,0004 bd3 ba2k sqft1019 English Oak Dr, Suffolk, VA 23434For SaleMLS ID #10639672, Hannah Campbell. REIN Inc.
- $439,9004 bd3 ba2.2k sqft142 Blessing Cir, Suffolk, VA 23434For SaleMLS ID #10641250, L. Ellen Drames. REIN Inc.
- $455,0005 bd3 ba2.3k sqft117 Blessing Cir, Suffolk, VA 23434For SaleMLS ID #10644285, Gary Layne. REIN Inc.
- $425,0003 bd3 ba2.1k sqft116 Meadows Landing Ln, Suffolk, VA 23434For SaleMLS ID #10636192, Jeremiah Burns. REIN Inc.
- $510,0004 bd2 ba2.4k sqft134 Kings Point Dr, Suffolk, VA 23434For SaleMLS ID #10639379, Brooke Mora. REIN Inc.
- $410,0005 bd3 ba2.5k sqft202 Cameron Xing, Suffolk, VA 23434For SaleMLS ID #10647959, Shameka Bellamy. REIN Inc.
- $325,0004 bd3 ba2.1k sqft709 Kilby Ave, Suffolk, VA 23434Sold
- $430,0004 bd3 ba2.1k sqft4133 Pughsville Rd, Suffolk, VA 23435For SaleMLS ID #10648030, Bryan Okonek. REIN Inc.
- $480,0004 bd3 ba1.9k sqft4095 Godwin Blvd, Suffolk, VA 23434For SaleMLS ID #10646310, Lauren Loomis. REIN Inc.
- $450,0003 bd3 ba2k sqft922 Vineyard Pl #D, Suffolk, VA 23435For SaleMLS ID #10645891, Ann Crusenberry. REIN Inc.
- $550,0004 bd3 ba2.4k sqft114 Farrand Dr, Suffolk, VA 23434For SaleMLS ID #10647437, Caitlin Dress. REIN Inc.
- $429,9004 bd2 ba1.9k sqft5042 Kings Grant Cir, Suffolk, VA 23434For SaleMLS ID #10632932, Victoria Prince. REIN Inc.
- $495,0004 bd3 ba2.6k sqft3020 Beech Grove Ln, Suffolk, VA 23435For SaleMLS ID #10643640, Joseph McAvoy. REIN Inc.
- $459,9004 bd3 ba2.5k sqft117 Grandville Arch, Smithfield, VA 23430For SaleMLS ID #10647749, Anna Boyer. REIN Inc.
