Adorable cottage-style ranch situated at the end of a quiet cul-de-sac! This charming home features beautiful vaulted ceilings, a spacious eat-in kitchen, ceramic tile, LVP flooring, and thoughtful details throughout. Generously sized bedrooms. Large deck is perfect for relaxing or entertaining. Detached 10' x 12' workshop with power and a concrete slab offers excellent space for hobbies, storage, or projects. Conveniently located near shopping, dining, and the interstate. This home combines comfort, convenience, and charm!
For sale
Price cut: $10K (10/13)
$319,900
117 Poplar Grove Cres, Suffolk, VA 23434
3beds
1,600sqft
Single Family Residence
Built in 1991
-- sqft lot
$321,000 Zestimate®
$200/sqft
$-- HOA
What's special
- 59 days
- 321
- 41
Likely to sell faster than
Zillow last checked:
Listing updated:
Listed by:
Ronald Sawyer,
RE/MAX Prime 757-447-2877,
Susan Kozlowski,
RE/MAX Prime
Source: REIN Inc.,MLS#: 10649622
Facts & features
Interior
Bedrooms & bathrooms
- Bedrooms: 3
- Bathrooms: 2
- Full bathrooms: 2
Rooms
- Room types: 1st Floor Primary BR, Attic, Breakfast Area, PBR with Bath, Workshop
Primary bedroom
- Level: First
Heating
- Forced Air, Natural Gas
Cooling
- Central Air
Appliances
- Included: Dishwasher, Dryer, Microwave, Electric Range, Refrigerator, Washer, Gas Water Heater
Features
- Bar, Cathedral Ceiling(s), Walk-In Closet(s), Ceiling Fan(s)
- Flooring: Carpet, Ceramic Tile, Laminate/LVP
- Basement: Crawl Space
- Attic: Pull Down Stairs,Walk-In
- Has fireplace: No
Interior area
- Total interior livable area: 1,600 sqft
Property
Parking
- Parking features: Driveway
- Has uncovered spaces: Yes
Features
- Stories: 1
- Patio & porch: Deck, Porch
- Pool features: None
- Fencing: Back Yard,Full,Wood,Fenced
- Has view: Yes
- View description: Trees/Woods
- Waterfront features: Not Waterfront
Lot
- Features: Cul-De-Sac, Wooded
Details
- Parcel number: 25E1B9
Construction
Type & style
- Home type: SingleFamily
- Architectural style: Ranch
- Property subtype: Single Family Residence
Materials
- Vinyl Siding
- Roof: Asphalt Shingle
Condition
- New construction: No
- Year built: 1991
Utilities & green energy
- Sewer: City/County
- Water: City/County
- Utilities for property: Cable Hookup
Community & HOA
Community
- Subdivision: Burnetts Mill
HOA
- Has HOA: Yes
- Amenities included: Clubhouse, Playground, RV/Boat Storage, Trash
Location
- Region: Suffolk
Financial & listing details
- Price per square foot: $200/sqft
- Tax assessed value: $285,300
- Annual tax amount: $3,052
- Date on market: 8/18/2026
Estimated market value
$321,000
$305,000 - $337,000
$2,335/mo
Price history
Price history is unavailable.
Public tax history
| Year | Property taxes | Tax assessment |
|---|---|---|
| 2025 | $3,053 +4.5% | $285,300 +4.5% |
| 2024 | $2,920 +1.6% | $272,900 +3.5% |
| 2023 | $2,873 +10.9% | $263,600 +10.9% |
| 2022 | $2,590 +16.8% | $237,600 +18.9% |
| 2021 | $2,218 +4.2% | $199,800 +4.2% |
| 2020 | $2,129 +3.3% | $191,800 +3.3% |
| 2019 | $2,060 | $185,600 |
| 2018 | $2,060 +109.9% | $185,600 +2.6% |
| 2017 | $981 | $180,900 +6.9% |
| 2016 | $981 | $169,200 -2.7% |
| 2015 | $981 | $173,900 |
| 2014 | $981 | $173,900 |
| 2013 | -- | $173,900 -0.2% |
| 2012 | -- | $174,200 -7.9% |
| 2011 | -- | $189,100 -2.8% |
| 2010 | -- | $194,500 -3.5% |
| 2009 | $1,834 -2.4% | $201,500 -2.4% |
| 2008 | $1,879 -1.4% | $206,500 +1.9% |
| 2007 | $1,905 +21.3% | $202,700 +41.4% |
| 2005 | $1,570 | $143,400 +16.9% |
| 2004 | -- | $122,700 +16.5% |
| 2003 | -- | $105,300 +6% |
| 2002 | -- | $99,300 +4.2% |
| 2001 | -- | $95,300 |
Find assessor info on the county website
Monthly payment
Est. payment
Payment breakdown
Explore the cost of this home by adjusting the details. Changes won't be saved.Climate risks
Neighborhood: 23434
Nearby schools
Schools provided by the listing agent
- Elementary: Hillpoint Elementary
- Middle: King`s Fork Middle
- High: Kings Fork
Source: REIN Inc.. This data may not be complete. We recommend contacting the local school district to confirm school assignments for this home.
- $332,5003 bd2 ba1.5k sqft115 Poplar Grove Cres, Suffolk, VA 23434Off Market
- $350,9003 bd2 ba1.5k sqft119 Poplar Grove Cres, Suffolk, VA 23434Off Market
- $317,8003 bd2 ba1.5k sqft113 Poplar Grove Cres, Suffolk, VA 23434Off Market

- $287,2003 bd2 ba1.2k sqft110 Poplar Grove Cres, Suffolk, VA 23434Off Market
Similar homes
- $330,0003 bd3 ba1.7k sqft160 Kristen Ln, Suffolk, VA 23434For Sale
 MLS ID #10648326, Matthew Kimbler. REIN Inc.
 - $333,0003 bd2 ba1.6k sqft148 Berkshire Blvd, Suffolk, VA 23434For Sale
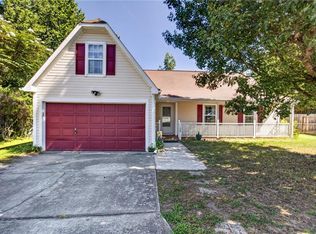 MLS ID #10651046, Annamarie Galloway. REIN Inc.
 - $305,0003 bd3 ba1.5k sqft106 Dutchland Trl, Suffolk, VA 23434For Sale
 MLS ID #10647841, Matthew Salway. REIN Inc.
 - $305,0003 bd2 ba1.6k sqft208 Locust St, Suffolk, VA 23434For Sale
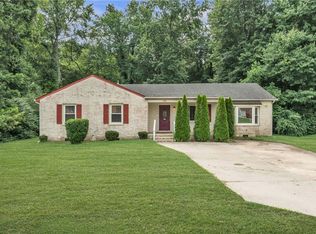 MLS ID #10655542, Autumn Love. REIN Inc.
