2 story townhome in River Point condo community in Suffolk that backs up to the Nansemond River; a peaceful setting to call home! The floorplan features an eat-in kitchen recently renovated with shaker style wood cabinets, granite countertops, stainless appliances, large living/dining room with wood burning fireplace, enclosed sunroom and utility closet, 1/2 bathroom with granite countertop and updated fixtures; 2nd floor has a Primary Suite with wooded/river views, walk-in closet and private full bathroom with granite countertop, 2nd and 3rd bedrooms, hallway full bathroom; 2 reserved parking spaces plus guest spaces, community pool and tennis courts, community observation deck with gorgeous views of the Nansemond River. $5K closing cost credit to Buyer
For sale
$250,000
102 River Point Dr, Suffolk, VA 23434
3beds
1,600sqft
Townhouse
Built in 1988
-- sqft lot
$249,800 Zestimate®
$156/sqft
$300/mo HOA
What's special
Wood burning fireplaceEnclosed sunroomStainless appliancesGranite countertopsWalk-in closetUtility closet
- 29 days
- 1,266
- 73
Likely to sell faster than
Zillow last checked:
Listing updated:
Listed by:
Brian Duncan,
Creed Realty 757-502-4070
Source: REIN Inc.,MLS#: 10653136
Facts & features
Interior
Bedrooms & bathrooms
- Bedrooms: 3
- Bathrooms: 3
- Full bathrooms: 2
- 1/2 bathrooms: 1
Rooms
- Room types: Attic, Breakfast Area, PBR with Bath, Utility Closet
Bedroom
- Level: First
Kitchen
- Level: First
Living room
- Level: First
Heating
- Electric, Heat Pump
Cooling
- Central Air, Heat Pump
Appliances
- Included: Dishwasher, Dryer, Microwave, Electric Range, Refrigerator, Washer, Electric Water Heater
Features
- Ceiling Fan(s)
- Flooring: Carpet, Laminate/LVP
- Windows: Window Treatments
- Basement: Crawl Space
- Attic: Walk-In
- Number of fireplaces: 1
- Fireplace features: Wood Burning
Interior area
- Total interior livable area: 1,600 sqft
Property
Parking
- Total spaces: 2
- Parking features: 2 Space, Assigned
Accessibility
- Accessibility features: Main Floor Laundry
Features
- Levels: Two
- Stories: 2
- Patio & porch: Porch
- Pool features: None, Association
- Has spa: Yes
- Spa features: Hot Tub
- Fencing: None
- Has view: Yes
- View description: River, Water
- Has water view: Yes
- Water view: River,Water
- Waterfront features: Not Waterfront
Details
- Parcel number: 34G6A2A12
Construction
Type & style
- Home type: Townhouse
- Property subtype: Townhouse
- Attached to another structure: Yes
Materials
- Brick, Vinyl Siding
- Roof: Asphalt Shingle
Condition
- New construction: No
- Year built: 1988
Utilities & green energy
- Sewer: City/County
- Water: City/County
Community & HOA
Community
- Subdivision: River Point Condo
HOA
- Has HOA: Yes
- Amenities included: Landscaping, Pool, Tennis Court(s), Trash
- Second HOA fee: $300 monthly
Location
- Region: Suffolk
Financial & listing details
- Price per square foot: $156/sqft
- Tax assessed value: $217,500
- Annual tax amount: $2,609
- Date on market: 9/11/2026
Estimated market value
$249,800
$237,000 - $262,000
$2,220/mo
Price history
Price history is unavailable.
Public tax history
| Year | Property taxes | Tax assessment |
|---|---|---|
| 2025 | $2,327 +3% | $217,500 +3% |
| 2024 | $2,259 +31.9% | $211,100 +34.4% |
| 2023 | $1,712 +12.2% | $157,100 +12.2% |
| 2022 | $1,526 -1.8% | $140,000 |
| 2021 | $1,554 +6.6% | $140,000 +6.6% |
| 2020 | $1,457 +0.8% | $131,300 +0.8% |
| 2019 | $1,446 | $130,300 |
| 2018 | $1,446 +89.4% | $130,300 +8.3% |
| 2017 | $764 | $120,300 |
| 2016 | $764 | $120,300 |
| 2015 | $764 | $120,300 -7% |
| 2014 | $764 | $129,300 |
| 2013 | -- | $129,300 |
| 2012 | -- | $129,300 -23.2% |
| 2011 | -- | $168,300 -2.7% |
| 2010 | -- | $173,000 |
| 2009 | $1,574 | $173,000 |
| 2008 | $1,574 +14.1% | $173,000 +17.8% |
| 2007 | $1,380 +24.4% | $146,800 +61.5% |
| 2005 | $1,109 | $90,900 +5.3% |
| 2004 | -- | $86,300 +9.5% |
| 2003 | -- | $78,800 |
| 2002 | -- | $78,800 |
| 2001 | -- | $78,800 |
Find assessor info on the county website
Monthly payment
Est. payment
Payment breakdown
Explore the cost of this home by adjusting the details. Changes won't be saved.Climate risks
Neighborhood: 23434
Nearby schools
Schools provided by the listing agent
- Elementary: Mack Benn Jr. Elementary
- Middle: John F. Kennedy Middle
- High: Kings Fork
Source: REIN Inc.. This data may not be complete. We recommend contacting the local school district to confirm school assignments for this home.


Similar homes
- $250,0003 bd3 ba1.6k sqft129 River Point Dr, Suffolk, VA 23434For Sale
 MLS ID #10644541, Lee Cross. REIN Inc.
 - $219,9002 bd3 ba1.3k sqft2025 Freeney Ave, Suffolk, VA 23434For Sale
 MLS ID #10648862, Sherry Loutzenheiser. REIN Inc.
 - $227,4002 bd2 ba1.3k sqft113 River Point Dr, Suffolk, VA 23434For Sale
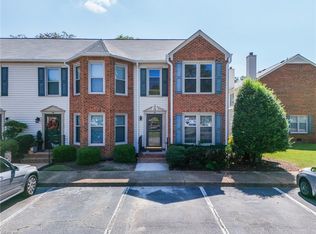 MLS ID #10655158, Ronald Sawyer. REIN Inc.
 - $239,9003 bd3 ba1.2k sqft262 Wexford Dr W, Suffolk, VA 23434For Sale
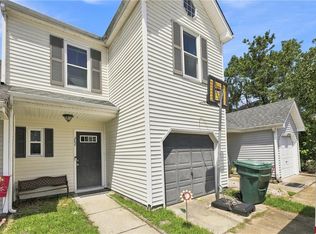 MLS ID #10649975, Samantha Smith. REIN Inc.
