NEW! NEW! NEW! Looking for a home that offers comfort, convenience, and outdoor living? This well-maintained 3-bedroom, 2-bath ranch-style home is the one! Enjoy the open floor plan, durable LVP flooring, a spacious living area with skylights for a ton of natural light, and an open kitchen that flows seamlessly into the eat-in space. This floor plan is perfect for everyday living and entertaining. A separate laundry room provides added functionality and direct access to the attached 1-car garage. The sellers have just replaced the water heater, painted the living room and replaced carpets. Tucked away on a quiet cul-de-sac, the standout feature is the huge, fully fenced backyard. Whether you're hosting cookouts, playing with pets, gardening, or simply unwinding under the covered patio, this outdoor space offers endless possibilities and room for so much activities. You're minutes away from downtown and the highway. Your next home in Suffolk has everything you are searching for.
For sale
$339,000
202 Millwheel Ct, Suffolk, VA 23434
4beds
1,590sqft
Single Family Residence
Built in 1995
7,405 Square Feet Lot
$341,400 Zestimate®
$213/sqft
$-- HOA
What's special
Huge fully fenced backyardOpen floor planCovered patioDurable lvp flooringQuiet cul-de-sacSeparate laundry room
- 50 days
- 744
- 83
Likely to sell faster than
Zillow last checked:
Listing updated:
Listed by:
Kevin Keogh,
BHHS RW Towne Realty 757-422-2200
Source: REIN Inc.,MLS#: 10651187
Facts & features
Interior
Bedrooms & bathrooms
- Bedrooms: 4
- Bathrooms: 2
- Full bathrooms: 2
Rooms
- Room types: 1st Floor BR, 1st Floor Primary BR, Attic, Breakfast Area, PBR with Bath
Primary bedroom
- Level: First
Heating
- Forced Air
Cooling
- Central Air
Appliances
- Included: Dishwasher, Disposal, Dryer, Microwave, Range, Electric Range, Refrigerator, Washer, Electric Water Heater
Features
- Ceiling Fan(s), Entrance Foyer
- Flooring: Carpet, Laminate/LVP
- Number of fireplaces: 1
- Fireplace features: Wood Burning
Interior area
- Total interior livable area: 1,590 sqft
Property
Parking
- Total spaces: 2
- Parking features: Garage Att 2 Car, Driveway
- Attached garage spaces: 2
- Has uncovered spaces: Yes
Features
- Levels: One
- Stories: 1
- Patio & porch: Patio
- Pool features: None
- Fencing: Full,Privacy,Wood,Fenced
- Waterfront features: Not Waterfront
Lot
- Size: 7,405 Square Feet
- Features: Corner, Cul-De-Sac
Details
- Parcel number: 36A487
Construction
Type & style
- Home type: SingleFamily
- Architectural style: Ranch
- Property subtype: Single Family Residence
Materials
- Vinyl Siding
- Foundation: Slab
- Roof: Composition
Condition
- New construction: No
- Year built: 1995
Utilities & green energy
- Sewer: City/County
- Water: City/County
- Utilities for property: Cable Hookup
Community & HOA
Community
- Subdivision: Beamons Mill
HOA
- Has HOA: No
Location
- Region: Suffolk
Financial & listing details
- Price per square foot: $213/sqft
- Tax assessed value: $296,800
- Annual tax amount: $3,176
- Date on market: 8/27/2026
Estimated market value
$341,400
$324,000 - $358,000
$2,220/mo
Price history
Price history is unavailable.
Public tax history
| Year | Property taxes | Tax assessment |
|---|---|---|
| 2025 | $3,176 +6.4% | $296,800 +6.4% |
| 2024 | $2,985 -3.7% | $279,000 -1.9% |
| 2023 | $3,101 +20.2% | $284,500 +20.2% |
| 2022 | $2,580 +4.6% | $236,700 +6.5% |
| 2021 | $2,468 +8.7% | $222,300 +8.7% |
| 2020 | $2,270 +5.1% | $204,500 +5.1% |
| 2019 | $2,160 | $194,600 |
| 2018 | $2,160 +102.5% | $194,600 +5.2% |
| 2017 | $1,067 | $184,900 +2.8% |
| 2016 | $1,067 | $179,900 |
| 2015 | $1,067 | $179,900 |
| 2014 | $1,067 | $179,900 |
| 2013 | -- | $179,900 -6.2% |
| 2012 | -- | $191,800 -3.4% |
| 2011 | -- | $198,500 -2.6% |
| 2010 | -- | $203,700 |
| 2009 | $1,854 -7.4% | $203,700 -7.4% |
| 2008 | $2,001 -3.2% | $219,900 |
| 2007 | $2,067 +20.5% | $219,900 +40.3% |
| 2005 | $1,716 | $156,700 +40.2% |
| 2004 | -- | $111,800 |
| 2003 | -- | $111,800 +12.2% |
| 2002 | -- | $99,600 +2.3% |
| 2001 | -- | $97,400 |
Find assessor info on the county website
Monthly payment
Est. payment
Payment breakdown
Explore the cost of this home by adjusting the details. Changes won't be saved.Climate risks
Neighborhood: 23434
Nearby schools
Schools provided by the listing agent
- Elementary: Mack Benn Jr. Elementary
- Middle: John F. Kennedy Middle
- High: Kings Fork
Source: REIN Inc.. This data may not be complete. We recommend contacting the local school district to confirm school assignments for this home.

Similar homes
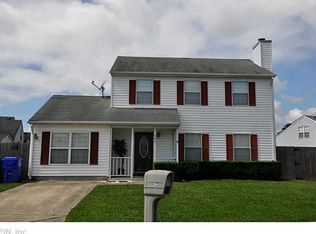
- $--3 bd2 ba1.5k sqft2427 Cherry Blossom Dr, Suffolk, VA 23434AuctionServiceLink Auction
- $333,0003 bd2 ba1.6k sqft148 Berkshire Blvd, Suffolk, VA 23434For Sale
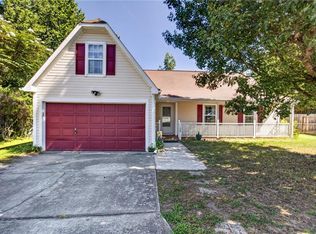 MLS ID #10651046, Annamarie Galloway. REIN Inc.
 - $374,9003 bd2 ba1.6k sqft302 Carriage Ct, Suffolk, VA 23434For Sale
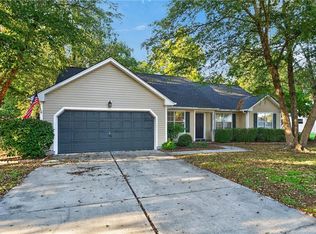 MLS ID #10648033, William Chorey. REIN Inc.
 - $330,0003 bd3 ba1.7k sqft160 Kristen Ln, Suffolk, VA 23434For Sale
 MLS ID #10648326, Matthew Kimbler. REIN Inc.
