Welcome to 1314 Lawson Circle! Situated on a spacious .35-acre lot backing to a wooded area, this 4-bedroom, 1.5-bath home offers plenty of room both inside and out. A standout feature is the large detached two-car garage, providing generous space for parking, storage, a workshop, or hobbies.Recent updates include an HVAC system installed in 2022 and a newer water heater. Outside, enjoy a private backyard setting with wooded views, plus an established front garden bed featuring grapes, peaches, raspberries, and blackberries. The property offers plenty of space to enjoy gardening, outdoor projects, or simply taking advantage of the extra room the lot provides. For buyers interested in carrying on a few of the home's current traditions, the piano, chickens, and ducks may also convey upon request. Conveniently located in Suffolk with access to nearby shopping, dining, and everyday conveniences, this property offers a unique combination of space, privacy, and versatility.
For sale
$299,900
1314 Lawson Cir, Suffolk, VA 23434
4beds
1,425sqft
Single Family Residence
Built in 1983
0.35 Acres Lot
$302,200 Zestimate®
$210/sqft
$-- HOA
What's special
Large detached two-car garageNewer water heater
- 10 days
- 727
- 54
Likely to sell faster than
Zillow last checked:
Listing updated:
Listed by:
Madison Sherwood,
Swell Realty Co. 406-529-3288
Source: REIN Inc.,MLS#: 10657253
Facts & features
Interior
Bedrooms & bathrooms
- Bedrooms: 4
- Bathrooms: 2
- Full bathrooms: 1
- 1/2 bathrooms: 1
Rooms
- Room types: 1st Floor BR, 1st Floor Primary BR, Breakfast Area, PBR with Bath, Utility Closet, Workshop
Primary bedroom
- Level: First
Heating
- Heat Pump W/A
Cooling
- Heat Pump W/A
Appliances
- Included: Dryer, Electric Range, Refrigerator, Washer, Electric Water Heater
Features
- Ceiling Fan(s)
- Flooring: Laminate/LVP, Vinyl
- Basement: Crawl Space
- Has fireplace: No
Interior area
- Total interior livable area: 1,425 sqft
Property
Parking
- Total spaces: 2
- Parking features: Garage Det 2 Car, Multi Car, Off Street, Driveway, Converted Gar
- Garage spaces: 2
- Has uncovered spaces: Yes
Features
- Stories: 1
- Patio & porch: Porch
- Pool features: None
- Fencing: Back Yard,Chain Link,Full,Fenced
- Has view: Yes
- View description: Trees/Woods
- Waterfront features: Not Waterfront
Lot
- Size: 0.35 Acres
- Features: Wooded
Details
- Parcel number: 44D30
Construction
Type & style
- Home type: SingleFamily
- Architectural style: Ranch
- Property subtype: Single Family Residence
Materials
- Brick
- Roof: Asphalt Shingle
Condition
- New construction: No
- Year built: 1983
Utilities & green energy
- Sewer: City/County
- Water: City/County
Community & HOA
Community
- Subdivision: All Others Area 62
HOA
- Has HOA: No
Location
- Region: Suffolk
Financial & listing details
- Price per square foot: $210/sqft
- Tax assessed value: $280,900
- Annual tax amount: $3,006
- Date on market: 10/9/2026
Estimated market value
$302,200
$287,000 - $317,000
$2,272/mo
Price history
Price history is unavailable.
Public tax history
| Year | Property taxes | Tax assessment |
|---|---|---|
| 2025 | $3,006 +5.3% | $280,900 +5.3% |
| 2024 | $2,854 +0.8% | $266,700 +2.7% |
| 2023 | $2,831 +21.5% | $259,700 +21.5% |
| 2022 | $2,329 +23.7% | $213,700 +26% |
| 2021 | $1,883 | $169,600 |
| 2020 | $1,883 +0.2% | $169,600 +0.2% |
| 2019 | $1,879 | $169,300 |
| 2018 | $1,879 +79.9% | $169,300 |
| 2017 | $1,044 | $169,300 |
| 2016 | $1,044 | $169,300 -3% |
| 2015 | $1,044 | $174,500 -4% |
| 2014 | $1,044 | $181,700 -2.9% |
| 2013 | -- | $187,200 |
| 2012 | -- | $187,200 |
| 2011 | -- | $187,200 -2.8% |
| 2010 | -- | $192,600 -2.8% |
| 2009 | $1,803 -1.1% | $198,100 -1.1% |
| 2008 | $1,824 -4.5% | $200,400 -1.4% |
| 2007 | $1,910 +63.8% | $203,200 +84.7% |
| 2005 | $1,166 | $110,000 +5.4% |
| 2004 | -- | $104,400 +19.2% |
| 2003 | -- | $87,600 +16.8% |
| 2002 | -- | $75,000 |
| 2001 | -- | $75,000 |
Find assessor info on the county website
Monthly payment
Est. payment
Payment breakdown
Explore the cost of this home by adjusting the details. Changes won't be saved.Climate risks
Neighborhood: 23434
Nearby schools
Schools provided by the listing agent
- Elementary: Kilby Shores Elementary
- Middle: Forest Glen Middle
- High: Lakeland
Source: REIN Inc.. This data may not be complete. We recommend contacting the local school district to confirm school assignments for this home.
Similar homes
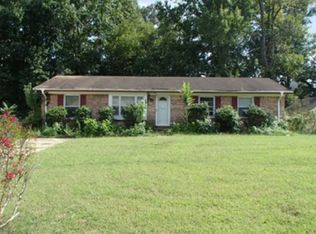
- $317,3503 bd3 ba1.7k sqft214 Delaney Dr, Suffolk, VA 23434For Sale
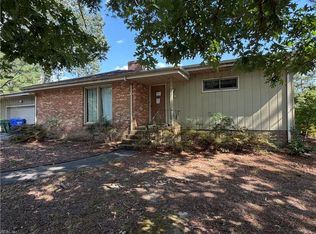 MLS ID #10656380, Linda Bass. REIN Inc.
 - $325,0003 bd2 ba1.6k sqft1560 Whaleyville Blvd, Suffolk, VA 23434For Sale
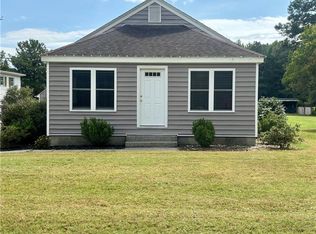 MLS ID #10653640, Tonya Simpson-Feamster. REIN Inc.
 - $369,9004 bd3 ba1.8k sqft181 Kristen Ln, Suffolk, VA 23434For Sale
 MLS ID #10658143, Ryan Beasley. REIN Inc.
 - $--2 bd2 ba1.2k sqft287 Burnetts Way, Suffolk, VA 23434Auction
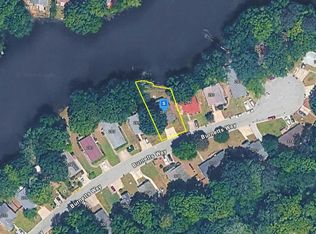 Auction.com 2
