Charming home, with a open layout designed for everyday living. The eat-in kitchen is the heart of the home, generous pantry space, and seamless flow into the main living area—great for gathering and entertaining. An attached 1.5 car garage provides valuable storage and convenience. The spacious primary suite offers a walk-in closet and private en-suite bath for comfortable retreat. Major improvements bring peace of mind, with new carpet, new paint job, brand new Dishwasher and a fully powered outdoor shed(10x20). Outside, enjoy an extended driveway, attached garage, and a large backyard great for relaxing, entertaining, or extra storage. Situated in an established neighborhood just minutes from Downtown Suffolk, Route 58, shopping, dining, and key commuter routes, this home blends location and functionality. Well cared for property; many new or recently updated features : flooring, roof (2021), HVAC (2020), water heater (2019).
Under contract
$340,000
420 Collier Cres, Suffolk, VA 23434
3beds
1,568sqft
Single Family Residence
Built in 1999
0.27 Acres Lot
$341,300 Zestimate®
$217/sqft
$-- HOA
What's special
Extended drivewayEat-in kitchenWalk-in closetPrivate en-suite bathGenerous pantry spaceSpacious primary suite
- 43 days
- 346
- 36
Zillow last checked:
Listing updated:
Listed by:
Angela Kennedy,
1st Class Real Estate Integrity 757-431-7521,
Will King,
1st Class Real Estate Integrity
Source: REIN Inc.,MLS#: 10656723
Facts & features
Interior
Bedrooms & bathrooms
- Bedrooms: 3
- Bathrooms: 3
- Full bathrooms: 2
- 1/2 bathrooms: 1
Rooms
- Room types: Attic
Heating
- Natural Gas
Cooling
- Central Air
Appliances
- Included: Dishwasher, Disposal, Range, Gas Water Heater
Features
- Primary Sink-Double, Walk-In Closet(s), Ceiling Fan(s), Pantry
- Flooring: Carpet, Laminate/LVP
- Number of fireplaces: 1
- Fireplace features: Fireplace Gas-natural
Interior area
- Total interior livable area: 1,568 sqft
Property
Parking
- Total spaces: 2
- Parking features: Garage Att 2 Car
- Attached garage spaces: 2
Features
- Levels: Two
- Stories: 2
- Patio & porch: Porch
- Pool features: None
- Fencing: Back Yard,Fenced
- Has view: Yes
- View description: Trees/Woods
- Waterfront features: Not Waterfront
Lot
- Size: 0.27 Acres
Details
- Parcel number: 35GW5118
Construction
Type & style
- Home type: SingleFamily
- Architectural style: Traditional
- Property subtype: Single Family Residence
Materials
- Aluminum Siding
- Foundation: Slab
- Roof: Asphalt Shingle
Condition
- New construction: No
- Year built: 1999
Details
- Warranty included: Yes
Utilities & green energy
- Sewer: City/County
- Water: City/County
- Utilities for property: Cable Hookup
Community & HOA
Community
- Security: Security System
- Subdivision: Walnut Hill Estates
HOA
- Has HOA: No
Location
- Region: Suffolk
Financial & listing details
- Price per square foot: $217/sqft
- Tax assessed value: $298,200
- Annual tax amount: $3,191
- Date on market: 10/6/2026
Estimated market value
$341,300
$324,000 - $358,000
$2,227/mo
Price history
Price history is unavailable.
Public tax history
| Year | Property taxes | Tax assessment |
|---|---|---|
| 2025 | $3,191 +3.5% | $298,200 +3.5% |
| 2024 | $3,084 +5.1% | $288,200 +7% |
| 2023 | $2,935 +13.2% | $269,300 +13.2% |
| 2022 | $2,592 +13.4% | $237,800 +15.5% |
| 2021 | $2,285 +14.1% | $205,900 +14.1% |
| 2020 | $2,002 | $180,400 |
| 2019 | $2,002 | $180,400 |
| 2018 | $2,002 +106.8% | $180,400 |
| 2017 | $968 | $180,400 +6% |
| 2016 | $968 | $170,200 |
| 2015 | $968 | $170,200 +3.2% |
| 2014 | $968 | $165,000 -3.8% |
| 2013 | -- | $171,500 |
| 2012 | -- | $171,500 -3.1% |
| 2011 | -- | $176,900 -3% |
| 2010 | -- | $182,300 -5.5% |
| 2009 | $1,756 -2.7% | $193,000 -2.7% |
| 2008 | $1,805 -1.7% | $198,400 +1.5% |
| 2007 | $1,837 +17.1% | $195,400 +36.4% |
| 2005 | $1,569 | $143,300 +29.1% |
| 2004 | -- | $111,000 |
| 2003 | -- | $111,000 +10.1% |
| 2002 | -- | $100,800 +2.2% |
| 2001 | -- | $98,600 |
Find assessor info on the county website
Monthly payment
Est. payment
Payment breakdown
Explore the cost of this home by adjusting the details. Changes won't be saved.Climate risks
Neighborhood: 23434
Nearby schools
Schools provided by the listing agent
- Elementary: Booker T. Washington Elementary
- Middle: John F. Kennedy Middle
- High: Lakeland
Source: REIN Inc.. This data may not be complete. We recommend contacting the local school district to confirm school assignments for this home.

Similar homes
- $295,0003 bd3 ba1.5k sqft811 Resource Dr, Suffolk, VA 23434For Sale
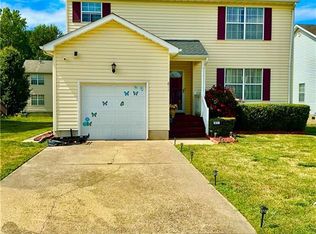 MLS ID #10661937, Cynthia Daniels. REIN Inc.
- $320,0003 bd3 ba1.7k sqft315 Pinner St, Suffolk, VA 23434For Sale
 MLS ID #10659319, Montario Corprew. REIN Inc.
- $338,9004 bd3 ba1.7k sqft311 Wood Duck Ct, Suffolk, VA 23434For Sale
 MLS ID #10634024, Beverly English. REIN Inc.
- $317,3503 bd3 ba1.7k sqft214 Delaney Dr, Suffolk, VA 23434For Sale
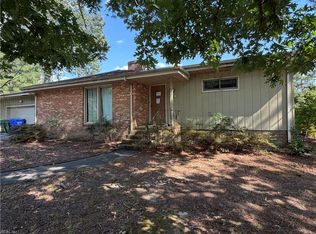 MLS ID #10656380, Linda Bass. REIN Inc.
