Welcome to modern, worry-free living in this beautifully updated 3-bedroom, 2-bathroom home! Discover a bright, inviting layout highlighted by gorgeous luxury vinyl plank flooring and upgraded finishes that flow seamlessly throughout the space. The heart of the home is a stunning kitchen, boasting crisp Shaker-style cabinetry, beautiful granite countertops, and sleek stainless steel appliances. Imagine preparing meals here while entertaining friends or family! You will enjoy incredible peace of mind knowing the major systems were completely redone in 2022, including a brand-new roof, a new HVAC system, and a fully revamped crawl space. Located perfectly for ultimate convenience, you are just minutes away from excellent shopping, fantastic restaurants, and easy interstate access. This turnkey gem is truly a must-see and ready for its next chapter!
For sale
$260,000
2314 Chestnut St, Portsmouth, VA 23704
3beds
1,398sqft
Single Family Residence
Built in 1943
4,356 Square Feet Lot
$262,000 Zestimate®
$186/sqft
$-- HOA
What's special
Bright inviting layoutBrand-new roofCrisp shaker-style cabinetryLuxury vinyl plank flooringBeautiful granite countertopsStunning kitchenUpgraded finishes
- 24 days
- 215
- 11
Zillow last checked:
Listing updated:
Listed by:
Sarah Gilliam,
Real Broker LLC 855-450-0442
Source: REIN Inc.,MLS#: 10653439
Facts & features
Interior
Bedrooms & bathrooms
- Bedrooms: 3
- Bathrooms: 2
- Full bathrooms: 2
Rooms
- Room types: 1st Floor BR, 1st Floor Primary BR, Utility Closet
Primary bedroom
- Level: First
Heating
- Heat Pump
Cooling
- Central Air
Appliances
- Included: Dishwasher, Microwave, Range, Refrigerator, Gas Water Heater
- Laundry: Dryer Hookup, Washer Hookup
Features
- Ceiling Fan(s)
- Flooring: Carpet, Laminate/LVP
- Basement: Crawl Space
- Has fireplace: No
Interior area
- Total interior livable area: 1,398 sqft
Property
Parking
- Parking features: Driveway
- Has uncovered spaces: Yes
Features
- Stories: 1
- Pool features: None
- Fencing: Back Yard,Fenced
- Waterfront features: Not Waterfront
Lot
- Size: 4,356 Square Feet
Details
- Parcel number: 00590180
- Zoning: UR
Construction
Type & style
- Home type: SingleFamily
- Architectural style: Ranch,Transitional
- Property subtype: Single Family Residence
Materials
- Brick
- Roof: Asphalt Shingle
Condition
- New construction: No
- Year built: 1943
Utilities & green energy
- Sewer: City/County
- Water: City/County
Community & HOA
Community
- Subdivision: Brighton
HOA
- Has HOA: No
Location
- Region: Portsmouth
Financial & listing details
- Price per square foot: $186/sqft
- Tax assessed value: $259,900
- Annual tax amount: $3,223
- Date on market: 9/15/2026
Estimated market value
$262,000
$249,000 - $275,000
$2,181/mo
Price history
Price history is unavailable.
Public tax history
| Year | Property taxes | Tax assessment |
|---|---|---|
| 2025 | $3,223 +2% | $259,900 +1.2% |
| 2024 | $3,160 +7.1% | $256,930 +8.8% |
| 2023 | $2,952 +76.7% | $236,160 +83.8% |
| 2022 | $1,670 +9.4% | $128,480 +9.4% |
| 2021 | $1,527 +6.1% | $117,430 +6.1% |
| 2019 | $1,439 | $110,660 |
| 2018 | $1,439 +4.2% | $110,660 +4.2% |
| 2017 | $1,380 -7.4% | $106,160 |
| 2016 | $1,491 +8% | $106,160 |
| 2015 | $1,380 +2.4% | $106,160 |
| 2014 | $1,348 | $106,160 |
| 2013 | $1,348 | $106,160 |
| 2012 | $1,348 -4.1% | $106,160 -4.1% |
| 2011 | $1,405 -1.6% | $110,660 -3.9% |
| 2010 | $1,428 +2.8% | $115,150 +2.8% |
| 2009 | $1,389 +2.5% | $112,030 |
| 2008 | $1,356 +1.8% | $112,030 +6% |
| 2007 | $1,331 +23.6% | $105,660 +33.5% |
| 2006 | $1,077 +10.8% | $79,170 +17.3% |
| 2005 | $972 +13.3% | $67,480 +14.1% |
| 2004 | $857 +12.7% | $59,120 +10.3% |
| 2003 | $761 +4.6% | $53,580 +4.6% |
| 2002 | $727 +5.3% | $51,210 +5.3% |
| 2001 | $690 | $48,620 |
Find assessor info on the county website
Monthly payment
Est. payment
Payment breakdown
Explore the cost of this home by adjusting the details. Changes won't be saved.Climate risks
Neighborhood: Prentis Park
Nearby schools
Schools provided by the listing agent
- Elementary: Brighton Elementary
- Middle: Cradock Middle
- High: IC Norcom
Source: REIN Inc.. This data may not be complete. We recommend contacting the local school district to confirm school assignments for this home.

Similar homes
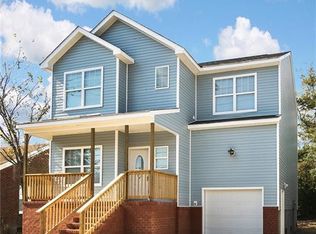
- $229,9003 bd3 ba1.1k sqft2417 Lansing Ave, Portsmouth, VA 23704For Sale
 MLS ID #10637667, Steven Hargrow. REIN Inc.
 - $299,0004 bd2 ba1.6k sqft119 Armstrong St, Portsmouth, VA 23704For Sale
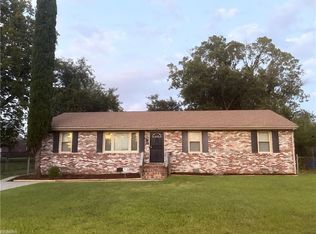 MLS ID #10650741, Angela Oliver. REIN Inc.
 - $275,0002 bd1 ba906 sqft5105 Deep Creek Blvd, Portsmouth, VA 23702For Sale
 MLS ID #10653874, Jonathan Minerick. REIN Inc.
 - $315,0003 bd3 ba2k sqft1414 Crawford Pkwy, Portsmouth, VA 23704For Sale
 MLS ID #10648972, Sherry Menard. REIN Inc.
