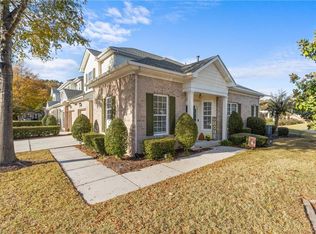
Move right into this immaculate 3-BR, 2.5-bath condo offering 1,835 sqft of beautifully updated living space! Thoughtfully remodeled and upgraded with quartz kitchen countertops, stainless steel appliances, updated bathrooms, newer paint throughout, new HVAC units and new water heater. When first entering the unit, you will notice the attention to detail starts at the front door and doesn't stop with newly added crown molding that adds a refined touch to the main living areas. The primary suite is located on the first floor and includes a fully remodeled bathroom. Enjoy beautiful lake views from any rear window in the unit or while relaxing on your private back patio. The perfect spot for morning coffee or unwinding at sunset. Residents also enjoy access to a community pool and clubhouse, adding to the low-maintenance lifestyle. Fees also include water, sewer and trash pickup, as well as, the exterior insurance. Conveniently located near shopping, restaurants, major highways, and military bases.
For sale
$389,000
1425 Otterbourne Cir, Chesapeake, VA 23320
3beds
1,835sqft
:
Get pre-qualified$2,927/mo
Townhouse
Built in 2007
1,886 Square Feet Lot
$390,600 Zestimate®
$212/sqft
$452/mo HOA
What's special
Newer paint throughoutPrivate back patioUpdated bathroomsQuartz kitchen countertopsNew hvac unitsNewly added crown moldingNew water heater
- 17 days |
- 763 |
- 48 |
Likely to sell faster than
Zillow last checked:
Listing updated:
Listed by:
Paul Tatum,
Atlantic Sothebys Int'l Realty 757-777-9870
Source: REIN Inc.,MLS#: 10643380
Facts & features
Interior
Bedrooms & bathrooms
- Bedrooms: 3
- Bathrooms: 3
- Full bathrooms: 2
- 1/2 bathrooms: 1
Rooms
- Room types: 1st Floor Primary BR, Attic, Breakfast Area, PBR with Bath, Utility Closet
Primary bedroom
- Level: First
Heating
- Natural Gas
Cooling
- Central Air
Appliances
- Included: Dishwasher, Disposal, Dryer, ENERGY STAR Qualified Appliances, Microwave, Range, Gas Range, Refrigerator, Washer, Gas Water Heater
Features
- Dual Entry Bath (Br & Hall), Walk-In Closet(s), Ceiling Fan(s), Pantry
- Flooring: Carpet, Ceramic Tile, Laminate/LVP
- Windows: Window Treatments
- Attic: Walk-In
- Has fireplace: No
Interior area
- Total interior livable area: 1,835 sqft
Property
Parking
- Total spaces: 1
- Parking features: Garage Att 1 Car, Driveway, Garage Door Opener
- Attached garage spaces: 1
- Has uncovered spaces: Yes
Features
- Levels: Two
- Stories: 2
- Patio & porch: Patio, Porch
- Pool features: None, Association
- Fencing: Back Yard,Picket,Wood,Fenced
- Has view: Yes
- View description: Water
- Has water view: Yes
- Water view: Water
- Waterfront features: Lake Front
Lot
- Size: 1,886 Square Feet
- Dimensions: 56 x 33 x 56 x 34
- Features: Wooded
Details
- Parcel number: 0294002001360
- Zoning: RMF1
Construction
Type & style
- Home type: Townhouse
- Property subtype: Townhouse
- Attached to another structure: Yes
Materials
- Brick, Vinyl Siding
- Foundation: Slab
- Roof: Asphalt Shingle
Condition
- New construction: No
- Year built: 2007
Utilities & green energy
- Sewer: City/County
- Water: City/County
- Utilities for property: Cable Hookup
Community & HOA
Community
- Subdivision: Hampshires
HOA
- Has HOA: Yes
- Amenities included: Clubhouse, Landscaping, Pool, Sewer, Trash, Water
- Second HOA fee: $452 monthly
Location
- Region: Chesapeake
Financial & listing details
- Price per square foot: $212/sqft
- Tax assessed value: $343,300
- Annual tax amount: $3,467
- Date on market: 7/9/2026
Estimated market value
$390,600
$371,000 - $410,000
$2,528/mo
Price history
Price history is unavailable.
Public tax history
| Year | Property taxes | Tax assessment |
|---|---|---|
| 2025 | $3,467 +1.9% | $343,300 +1.9% |
| 2024 | $3,404 +8.3% | $337,000 +8.3% |
| 2023 | $3,143 +2.9% | $311,200 +7% |
| 2022 | $3,053 +9.9% | $290,800 +9.9% |
| 2021 | $2,779 | $264,700 +7.3% |
| 2020 | -- | $246,600 +1.5% |
| 2019 | $2,550 +5.5% | $242,900 |
| 2018 | $2,417 | $242,900 +5.5% |
| 2017 | $2,417 0% | $230,200 |
| 2016 | $2,417 +2.4% | $230,200 +2.4% |
| 2015 | $2,360 | $224,800 -3.8% |
| 2014 | $2,360 -3.8% | $233,800 +0.1% |
| 2013 | $2,453 | $233,600 |
| 2012 | $2,453 -3.4% | $233,600 -3.4% |
| 2011 | $2,540 -2.7% | $241,900 -2.7% |
| 2010 | $2,610 -8.6% | $248,600 -8.6% |
| 2009 | $2,855 -3.6% | $271,900 -3.6% |
| 2008 | $2,961 | $282,000 |
Find assessor info on the county website
Monthly payment
Est. payment
Payment breakdown
Explore the cost of this home by adjusting the details. Changes won't be saved.Climate risks
Neighborhood: Greenbrier East
Nearby schools
GreatSchools rating
- 6/10Greenbrier Primary SchoolGrades: PK-2Distance: 0.6 mi
- 7/10Greenbrier Middle SchoolGrades: 6-8Distance: 1 mi
- 4/10Indian River High SchoolGrades: 9-12Distance: 2.6 mi
Schools provided by the listing agent
- Elementary: Greenbrier Primary
- Middle: Greenbrier Middle
- High: Indian River
Source: REIN Inc.. This data may not be complete. We recommend contacting the local school district to confirm school assignments for this home.
- $377,2003 bd3 ba1.8k sqft1427 Otterbourne Cir, Chesapeake, VA 23320Off Market

- $382,5003 bd3 ba1.8k sqft1423 Otterbourne Cir, Chesapeake, VA 23320Sold
- $394,7003 bd3 ba1.9k sqft1429 Otterbourne Cir, Chesapeake, VA 23320Off Market

- $355,0003 bd3 ba1.6k sqft1424 Otterbourne Cir, Chesapeake, VA 23320Off Market

- $408,0003 bd2 ba1.8k sqft1415 Otterbourne Cir #98, Chesapeake, VA 23320Off Market
- $382,8003 bd3 ba1.8k sqft1415 Otterbourne Cir, Chesapeake, VA 23320Off Market
- $371,5003 bd3 ba1.8k sqft1426 Otterbourne Cir, Chesapeake, VA 23320Off Market
- $357,4003 bd3 ba1.8k sqft1457 Otterbourne Quay, Chesapeake, VA 23320Off Market
A local agent can set up tours, give advice and negotiate with sellers.
Similar homes
- $450,0003 bd3 ba2.3k sqft816 Great Marsh Ave, Chesapeake, VA 23320For Sale
 MLS ID #10645658, Betsy Thompson. REIN Inc.
 - $353,8003 bd3 ba1.7k sqft1317 Eagles Trace Path APT E, Chesapeake, VA 23320For Sale
 MLS ID #10638591, Jean Vines. REIN Inc.
 - $385,0003 bd3 ba1.8k sqft1534 Penton Mews #32, Chesapeake, VA 23320For Sale
 MLS ID #10638220, Alysia Mulkey. REIN Inc.
 - $340,0003 bd3 ba1.8k sqft1523 Pucknall Dr, Chesapeake, VA 23320For Sale
 MLS ID #10636852, Jonathan Shepheard. REIN Inc.
 - $349,5003 bd3 ba1.4k sqft1016 Winged Foot Ct #B, Chesapeake, VA 23320For SaleMLS ID #10635899, Patricia Cohen. REIN Inc.
- $365,0003 bd3 ba1.7k sqft706 Albertine Ct, Chesapeake, VA 23320For SaleMLS ID #10642611, Shelly Lee. REIN Inc.
- $265,0002 bd2 ba1k sqft1056 Still Harbor Cir, Chesapeake, VA 23320For SaleMLS ID #10644494, Emily Berry. REIN Inc.
- $454,5003 bd3 ba2k sqft536 Cristfield Rd, Chesapeake, VA 23320For SaleMLS ID #10636127, Tresha Lee. REIN Inc.
- $304,0003 bd2 ba1.7k sqft2 Harbor Watch Dr Unit 718, Chesapeake, VA 23320For SaleMLS ID #10637318, William Mallory. REIN Inc.
- $415,0003 bd3 ba1.7k sqft910 Adventure Way, Chesapeake, VA 23323For SaleMLS ID #10633355, Melinda Byrd. REIN Inc.
- $509,9004 bd3 ba2.3k sqft925 Cranberry Dr #70, Chesapeake, VA 23320For SaleMLS ID #10634235, Alysia Work. REIN Inc.
- $390,0002 bd3 ba1.8k sqft4376 Turnworth Arch, Virginia Beach, VA 23456For SaleMLS ID #10643151, Timothy Shires. REIN Inc.
- $400,0003 bd3 ba2k sqft949 Gabion Way, Chesapeake, VA 23323For SaleMLS ID #10620994, Harley Munro. REIN Inc.
- $385,0003 bd2 ba1.9k sqft1480 Coolspring Way, Virginia Beach, VA 23464For SaleMLS ID #10643832, Ryan Boyce. REIN Inc.
- $504,5004 bd3 ba2.1k sqft527 Windward Dr, Chesapeake, VA 23320For SaleMLS ID #10641660, Janice Hollowell. REIN Inc.
- $334,9003 bd3 ba1.4k sqft619 Sedgefield Ct, Chesapeake, VA 23322For SaleMLS ID #10640261, Gabrielle Riggins-Royals. REIN Inc.
- $364,9993 bd3 ba1.9k sqft834 Devereaux Dr, Virginia Beach, VA 23462For SaleMLS ID #10640499, Michelle LeFante. REIN Inc.
- $425,0003 bd3 ba1.5k sqft2016 Canning Pl, Chesapeake, VA 23322For SaleMLS ID #10632310, Krystal Montgomery. REIN Inc.
- $450,0003 bd3 ba2.2k sqft513 Eldridge Ln, Chesapeake, VA 23323For SaleMLS ID #10638615, Kellie Van Avery. REIN Inc.
- $357,5003 bd4 ba1.9k sqft4873 Travertine Ave, Virginia Beach, VA 23462For SaleMLS ID #10640645, Kelly Bell. REIN Inc.
