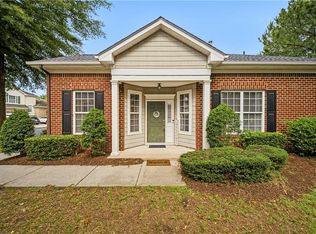
Beautiful waterfront 3-bedroom, 2.5-bath condo in the heart of Greenbrier! This move-in-ready home features an updated kitchen with stainless steel appliances and granite countertops, new garage door, new LVP flooring, new carpet, and a new HVAC system. Enjoy spacious walk-in closets, ample storage, and a walk-in attic. Built-in surround sound speakers throughout the home add a premium touch. Relax by the water or take advantage of the community pool just steps away. Conveniently located near shopping, dining, and everyday amenities. Don’t miss this exceptional opportunity!
Under contract
$385,000
1534 Penton Mews #32, Chesapeake, VA 23320
3beds
1,881sqft
:
Get pre-qualified$2,928/mo
Condominium
Built in 2005
-- sqft lot
$384,700 Zestimate®
$205/sqft
$452/mo HOA
What's special
New carpetGranite countertopsNew lvp flooringRelax by the waterAmple storageNew garage doorNew hvac system
- 63 days |
- 479 |
- 7 |
Zillow last checked:
Listing updated:
Listed by:
Alysia Mulkey,
Atlantic Sothebys Int'l Realty 757-777-9870
Source: REIN Inc.,MLS#: 10638220
Facts & features
Interior
Bedrooms & bathrooms
- Bedrooms: 3
- Bathrooms: 3
- Full bathrooms: 2
- 1/2 bathrooms: 1
Rooms
- Room types: 1st Floor Primary BR, Attic, Spare Room, Utility Closet
Primary bedroom
- Level: First
Heating
- Natural Gas
Cooling
- Central Air
Appliances
- Included: Dishwasher, Disposal, Dryer, Electric Range, Refrigerator, Washer, Gas Water Heater
- Laundry: Dryer Hookup, Washer Hookup
Features
- Dual Entry Bath (Br & Hall), Walk-In Closet(s), Ceiling Fan(s), Pantry
- Flooring: Carpet, Ceramic Tile, Laminate/LVP
- Windows: Skylight(s), Window Treatments
- Attic: Walk-In
- Number of fireplaces: 1
- Fireplace features: Fireplace Gas-natural
- Common walls with other units/homes: Corner Unit,End Unit
Interior area
- Total interior livable area: 1,881 sqft
Video & virtual tour
Property
Parking
- Total spaces: 1
- Parking features: Garage Att 1 Car, 2 Space, Driveway, Garage Door Opener
- Attached garage spaces: 1
- Has uncovered spaces: Yes
Features
- Levels: Two
- Stories: 2
- Patio & porch: Patio
- Pool features: None, Association
- Has spa: Yes
- Spa features: Bath
- Fencing: Privacy,Wood,Fenced
- Has view: Yes
- View description: Water
- Has water view: Yes
- Water view: Water
- Waterfront features: Pond
Lot
- Features: Corner
Details
- Zoning: RMF1
- Other equipment: Attic Fan
Construction
Type & style
- Home type: Condo
- Property subtype: Condominium
- Attached to another structure: Yes
Materials
- Brick, Vinyl Siding
- Foundation: Slab
- Roof: Vinyl
Condition
- New construction: No
- Year built: 2005
Utilities & green energy
- Sewer: City/County
- Water: City/County
- Utilities for property: Cable Hookup
Community & HOA
Community
- Security: Security System
- Subdivision: Hampshires
HOA
- Has HOA: Yes
- Amenities included: Clubhouse, Landscaping, Pool, Sewer, Trash, Water
- HOA fee: $452 monthly
Location
- Region: Chesapeake
Financial & listing details
- Price per square foot: $205/sqft
- Annual tax amount: $3,540
- Date on market: 6/5/2026
Estimated market value
$384,700
$365,000 - $404,000
$2,645/mo
Price history
Price history is unavailable.
Public tax history
Tax history is unavailable.
Monthly payment
Est. payment
Payment breakdown
Explore the cost of this home by adjusting the details. Changes won't be saved.Climate risks
Neighborhood: Greenbrier East
Nearby schools
GreatSchools rating
- 6/10Greenbrier Primary SchoolGrades: PK-2Distance: 0.7 mi
- 7/10Greenbrier Middle SchoolGrades: 6-8Distance: 1.1 mi
- 4/10Indian River High SchoolGrades: 9-12Distance: 2.7 mi
Schools provided by the listing agent
- Elementary: Greenbrier Intermediate
- Middle: Greenbrier Middle
- High: Indian River
Source: REIN Inc.. This data may not be complete. We recommend contacting the local school district to confirm school assignments for this home.
- $399,3003 bd2 ba1.8k sqft1534 Penton Mews, Chesapeake, VA 23320Off Market
- $407,9003 bd2 ba2k sqft1532 Penton Mews, Chesapeake, VA 23320Off Market

- $352,5002 bd2 ba1.6k sqft1530 Penton Mews, Chesapeake, VA 23320Off Market
- $400,1003 bd2 ba1.8k sqft1523 Longparish Way, Chesapeake, VA 23320Off Market
- $357,9003 bd2 ba1.5k sqft1521 Longparish Way, Chesapeake, VA 23320Off Market
- $381,8003 bd2 ba1.8k sqft1528 Penton Mews, Chesapeake, VA 23320Off Market
- $352,5002 bd3 ba1.6k sqft1519 Longparish Way, Chesapeake, VA 23320Off Market
- $400,4003 bd2 ba1.8k sqft1517 Longparish Way, Chesapeake, VA 23320Off Market
A local agent can set up tours, give advice and negotiate with sellers.
Similar homes
- $385,0003 bd3 ba1.7k sqft1519 Tallwood Cir, Chesapeake, VA 23320For Sale
 MLS ID #10641471, Tana Rose. REIN Inc.
 - $389,9003 bd3 ba1.9k sqft1472 Otterbourne Cir, Chesapeake, VA 23320For Sale
 MLS ID #10645889, Beth Ripa. REIN Inc.
 - $494,5003 bd2 ba2.2k sqft1431 Thistlewood Ln, Chesapeake, VA 23320For Sale
 MLS ID #10633690, Tana Hipp. REIN Inc.
 - $395,0004 bd3 ba1.9k sqft4016 3rd St, Chesapeake, VA 23324For Sale
 MLS ID #10647232, Brandon Martin. REIN Inc.
 - $444,0003 bd3 ba1.8k sqft927 Thatcher Way, Chesapeake, VA 23320For SaleMLS ID #10643564, Danielle Rosetti Lopez. REIN Inc.
- $419,9503 bd3 ba1.7k sqft5929 Chain Bridge Rd, Virginia Beach, VA 23464For SaleMLS ID #10640659, Doretha Sivells. REIN Inc.
- $329,0002 bd3 ba1.5k sqft1115 Warrington Blvd, Chesapeake, VA 23320For SaleMLS ID #10645916, Dawn Crocker. REIN Inc.
- $460,0004 bd3 ba2.7k sqft1316 Hawthorne Dr, Chesapeake, VA 23325For SaleMLS ID #10647834, Brent Montella. REIN Inc.
- $295,0002 bd3 ba1.4k sqft846 Rivanna River Reach, Chesapeake, VA 23320For SaleMLS ID #10645672, Robert Slade. REIN Inc.
- $380,0003 bd3 ba1.3k sqft1083 Thompkins Ln, Virginia Beach, VA 23464For SaleMLS ID #10646248, Anthony Cartwright. REIN Inc.
- $345,9003 bd3 ba2k sqft4107 River Breeze Cir, Chesapeake, VA 23321For SaleMLS ID #10646754, Chai Garcia. REIN Inc.
- $389,9003 bd2 ba1.9k sqft2100 San Lorenzo Quay, Virginia Beach, VA 23456For SaleMLS ID #10646020, Christopher Castle. REIN Inc.
- $400,0004 bd3 ba2.2k sqft2705 Myrtle Ave, Norfolk, VA 23504For SaleMLS ID #10647666, Melissa Huddleston. REIN Inc.
- $490,0004 bd3 ba2.1k sqft405 S Monterey Dr, Chesapeake, VA 23320For SaleMLS ID #10642834, Jackie Feagin. REIN Inc.
- $498,0004 bd3 ba2.1k sqft527 Windward Dr, Chesapeake, VA 23320For SaleMLS ID #10641660, Janice Hollowell. REIN Inc.
- $485,0004 bd3 ba2.2k sqft5500 Gettysburg Ct, Virginia Beach, VA 23464For SaleMLS ID #10646695, Christina Miller. REIN Inc.
- $445,0004 bd3 ba1.9k sqft1332 Hazel Ave, Chesapeake, VA 23325For SaleMLS ID #10645004, Connie Tanedo. REIN Inc.
- $235,0002 bd2 ba1k sqft716 Rapidan River Ct APT H, Chesapeake, VA 23320For SaleMLS ID #10646952, Melody Workman. REIN Inc.
- $449,9904 bd3 ba2.2k sqft301 Sikeston Ln, Chesapeake, VA 23322For SaleMLS ID #10646631, J Adam Harris. REIN Inc.
- $374,9004 bd3 ba2.2k sqft509 Hamilton Ave Unit C, Portsmouth, VA 23707For SaleMLS ID #10647832, Dean Rolle. REIN Inc.
