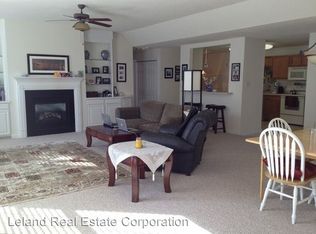
The Crescent Condominiums is a private, gated community where neighbors understand a warm smile and a tip of the hat while walking the dog or brisk walk is a normal part of the day. Enjoy a deluxe pool, year round ground maintenance, water & sewer plus twice-a-week garbage pickup included in your COA fee. This unit was upgraded with the best features by the builder including built-in bookcases, fireplace mantel/hearth, gas fire logs with the flip of a switch, and premium recessed lighting. The new HVAC (2025) means another 2 decades of stress-less heat/cool. New LVP flooring compliments the warm-honey toned wooden flooring. Addtl. storage tucked into the massive stair well means the garage doesn't have to be cluttered (unless you like to go freestyle). Rising above the street level your home has unhindered views of the coveted community as well as soft breezes to waft through your home. Tiptoe across the street to the alluring Princess Anne Library--everything is about ease in this updated, fresh and luxurious condo. Two reserved spaces plus the 1-car garage means no daily street fighting for a spot. Life ought to be stress-less any chance we get and Crescent Condominiums fits that bill perfectly.
For sale
$395,000
2100 San Lorenzo Quay, Virginia Beach, VA 23456
3beds
1,931sqft
:
Get pre-qualified$2,925/mo
Condominium
Built in 2003
-- sqft lot
$395,700 Zestimate®
$205/sqft
$390/mo HOA
What's special
Deluxe poolNew lvp flooringPremium recessed lightingBuilt-in bookcasesWarm-honey toned wooden flooring
- 1 day |
- 451 |
- 22 |
Zillow last checked:
Listing updated:
Listed by:
Christopher Castle,
Iron Valley Real Estate Prestige 757-432-4873
Source: REIN Inc.,MLS#: 10646020
Facts & features
Interior
Bedrooms & bathrooms
- Bedrooms: 3
- Bathrooms: 2
- Full bathrooms: 2
Heating
- Forced Air, Natural Gas
Cooling
- Central Air
Appliances
- Included: Dishwasher, Disposal, Microwave, Electric Range, Refrigerator, Gas Water Heater
- Laundry: Dryer Hookup, Washer Hookup
Features
- Bar, Cathedral Ceiling(s), Walk-In Closet(s), Ceiling Fan(s)
- Flooring: Carpet, Laminate/LVP
- Attic: Scuttle
- Number of fireplaces: 1
- Fireplace features: Fireplace Gas-natural
- Common walls with other units/homes: End Unit
Interior area
- Total interior livable area: 1,931 sqft
Video & virtual tour
Property
Parking
- Total spaces: 1
- Parking features: Garage Att 1 Car, 2 Space, Assigned, Garage Door Opener
- Attached garage spaces: 1
Features
- Levels: One
- Stories: 1
- Pool features: None
- Fencing: Full,Privacy,Fenced
- Waterfront features: Not Waterfront
Lot
- Features: Corner
Details
- Parcel number: 24049675760019
- Zoning: A18
Construction
Type & style
- Home type: Condo
- Architectural style: Transitional
- Property subtype: Condominium
- Attached to another structure: Yes
Materials
- Brick, Vinyl Siding
- Foundation: Slab
- Roof: Asphalt Shingle
Condition
- New construction: No
- Year built: 2003
Utilities & green energy
- Sewer: City/County
- Water: City/County
- Utilities for property: Cable Hookup
Community & HOA
Community
- Subdivision: The Crescent Condos
HOA
- Has HOA: Yes
- Second HOA fee: $390 monthly
Location
- Region: Virginia Beach
Financial & listing details
- Price per square foot: $205/sqft
- Tax assessed value: $332,900
- Annual tax amount: $3,229
- Date on market: 7/25/2026
Estimated market value
$395,700
$376,000 - $415,000
$2,782/mo
Price history
Price history is unavailable.
Public tax history
| Year | Property taxes | Tax assessment |
|---|---|---|
| 2025 | $3,229 +7.9% | $332,900 +10.1% |
| 2024 | $2,993 -3.4% | $302,300 -3.4% |
| 2023 | $3,100 +21.3% | $313,100 +21.3% |
| 2022 | $2,555 +2.2% | $258,100 +2.2% |
| 2021 | $2,500 -8.4% | $252,500 +2.5% |
| 2020 | $2,728 +26.2% | $246,300 +14.2% |
| 2019 | $2,161 | $215,600 |
| 2018 | $2,161 0% | $215,600 |
| 2017 | $2,161 +6.9% | $215,600 +5.6% |
| 2016 | $2,022 +0.7% | $204,200 +0.7% |
| 2015 | $2,007 | $202,700 +3.1% |
| 2014 | $2,007 | $196,600 |
| 2013 | -- | $196,600 -2.4% |
| 2012 | -- | $201,400 -7.5% |
| 2011 | -- | $217,700 -9.1% |
| 2010 | -- | $239,600 -15.2% |
| 2007 | -- | $282,597 +14.9% |
| 2006 | -- | $245,871 +25.8% |
| 2005 | -- | $195,423 +10.5% |
| 2004 | -- | $176,906 |
Find assessor info on the county website
Monthly payment
Est. payment
Payment breakdown
Explore the cost of this home by adjusting the details. Changes won't be saved.Climate risks
Neighborhood: Princess Anne
Nearby schools
GreatSchools rating
- 10/10Princess Anne Elementary SchoolGrades: PK-5Distance: 1 mi
- 10/10Princess Anne Middle SchoolGrades: 6-8Distance: 2 mi
- 9/10Floyd Kellam High SchoolGrades: 9-12Distance: 2.8 mi
Schools provided by the listing agent
- Elementary: Princess Anne Elementary
- Middle: Princess Anne Middle
- High: Kellam
Source: REIN Inc.. This data may not be complete. We recommend contacting the local school district to confirm school assignments for this home.
- $395,0003 bd2 ba1.9k sqft2101 Verona Quay, Virginia Beach, VA 23456Off Market
- $393,9003 bd2 ba1.9k sqft1301 Roman Dr, Virginia Beach, VA 23456Off Market
- $360,5003 bd2 ba1.4k sqft1303 Roman Dr, Virginia Beach, VA 23456Off Market
- $375,4002 bd2 ba2k sqft1305 Roman Dr, Virginia Beach, VA 23456Off Market
- $386,2002 bd2 ba2k sqft1307 Roman Dr, Virginia Beach, VA 23456Off Market
- $344,1003 bd2 ba1.4k sqft1309 Roman Dr, Virginia Beach, VA 23456Off Market
- $387,6003 bd2 ba2.1k sqft1311 Roman Dr, Virginia Beach, VA 23456Off Market
- $387,8003 bd2 ba1.9k sqft2200 Savona Quay, Virginia Beach, VA 23456Off Market
A local agent can set up tours, give advice and negotiate with sellers.
Similar homes
- $368,0003 bd3 ba1.5k sqft2317 Gateshead Ct, Virginia Beach, VA 23456For Sale
 MLS ID #10645827, Vanessa Sykes. REIN Inc.
 - $430,0003 bd3 ba1.7k sqft2648 Bracston Rd, Virginia Beach, VA 23456For Sale
 MLS ID #10645572, Lauren Loomis. REIN Inc.
 - $510,0003 bd3 ba2k sqft2320 Brownshire Trl, Virginia Beach, VA 23456For Sale
 MLS ID #10645526, Gabriella Strasiser. REIN Inc.
 - $380,0003 bd2 ba1.5k sqft1805 Breckenridge Cir, Virginia Beach, VA 23453For Sale
 MLS ID #10645175, Carrie Long. REIN Inc.
 - $325,0003 bd2 ba1.5k sqft2820 Majestic Oak Ct, Virginia Beach, VA 23456For SaleMLS ID #10645949, Ken Longo. REIN Inc.
- $395,0003 bd3 ba1.7k sqft2570 Hartley St, Virginia Beach, VA 23456For SaleMLS ID #10644655, Sherri Bryant. REIN Inc.
- $430,0003 bd3 ba1.7k sqft2568 Hartley St, Virginia Beach, VA 23456For SaleMLS ID #10645078, Doug Earlenbaugh. REIN Inc.
- $382,5003 bd2 ba1k sqft1134 Snowbird Ln, Virginia Beach, VA 23454For SaleMLS ID #10645855, Ryan Harkins. REIN Inc.
- $394,0003 bd3 ba1.5k sqft2347 Charing Cross Rd, Virginia Beach, VA 23456For SaleMLS ID #10641392, Donna Baker. REIN Inc.
- $440,0003 bd2 ba1.3k sqft1852 Haviland Dr, Virginia Beach, VA 23454For SaleMLS ID #10645657, Shannon Cronan. REIN Inc.
- $435,0003 bd3 ba1.3k sqft1761 Kitimal Dr, Virginia Beach, VA 23454For SaleMLS ID #10645964, Katie Wilson. REIN Inc.
- $364,9003 bd3 ba1.5k sqft1812 Kensal Green Dr, Virginia Beach, VA 23456For SaleMLS ID #10642395, Andy Gomez. REIN Inc.
- $435,0003 bd2 ba1.8k sqft2811 Crescent Moon Ct, Virginia Beach, VA 23456For SaleMLS ID #10642054, Jerri Hartz. REIN Inc.
- $429,0003 bd2 ba1.4k sqft993 Culver Ln, Virginia Beach, VA 23454For SaleMLS ID #10643925, Alison Creamer. REIN Inc.
- $525,0004 bd3 ba1.8k sqft2012 Trapshooter Ct, Virginia Beach, VA 23456For SaleMLS ID #10644744, Brian Wurst. REIN Inc.
- $535,0003 bd2 ba1.6k sqft2313 Rockingchair Ln, Virginia Beach, VA 23456For SaleMLS ID #10643977, Erica Ashcraft. REIN Inc.
- $450,0004 bd3 ba2.1k sqft3205 Vermeer Dr, Virginia Beach, VA 23453For SaleMLS ID #10645586, Lauren Price. REIN Inc.
- $535,0004 bd2 ba1.9k sqft1961 Ravencroft Ln, Virginia Beach, VA 23454For SaleMLS ID #10645838, Donna Silberholz. REIN Inc.
- $429,0003 bd2 ba1.5k sqft1120 Debussy Ct, Virginia Beach, VA 23454For SaleMLS ID #10643358, Kelly Hollowell. REIN Inc.
- $359,9003 bd2 ba1.2k sqft1277 New Land Dr, Virginia Beach, VA 23453For SaleMLS ID #10645748, Justin Roman. REIN Inc.
