Move-in ready and beautifully updated featuring updated flooring downstairs, granite countertops, and newer stainless steel appliances. Major improvements provide added peace of mind, including a 3-year-old HVAC system with new ductwork and a 4-year-old roof.The bright, functional floor plan offers comfortable living spaces and low-maintenance living in a convenient Virginia Beach location close to shopping, dining, military bases, parks, and the Oceanfront. A move-in ready Virginia Beach home with modern updates! Schedule your private tour today!
For sale
Price cut: $5K (7/27)
$359,900
1812 Kensal Green Dr, Virginia Beach, VA 23456
3beds
1,547sqft
Townhouse
Built in 1999
-- sqft lot
$360,500 Zestimate®
$233/sqft
$424/mo HOA
What's special
- 46 days |
- 891 |
- 48 |
Zillow last checked:
Listing updated:
Listed by:
Andy Gomez,
Iron Valley Real Estate HR 757-645-9700
Source: REIN Inc.,MLS#: 10642395
Facts & features
Interior
Bedrooms & bathrooms
- Bedrooms: 3
- Bathrooms: 3
- Full bathrooms: 2
- 1/2 bathrooms: 1
Rooms
- Room types: Attic, Breakfast Area, PBR with Bath, Utility Closet
Heating
- Natural Gas
Cooling
- 16+ SEER A/C
Appliances
- Included: Dishwasher, Disposal, Microwave, Electric Range, Refrigerator, Gas Water Heater
- Laundry: Dryer Hookup, Washer Hookup
Features
- Bar, Cathedral Ceiling(s), Walk-In Closet(s), Ceiling Fan(s), Pantry
- Flooring: Carpet, Laminate/LVP
- Windows: Window Treatments
- Attic: Pull Down Stairs
- Number of fireplaces: 1
- Fireplace features: Fireplace Gas-natural
Interior area
- Total interior livable area: 1,547 sqft
Video & virtual tour
Property
Parking
- Total spaces: 1
- Parking features: Garage Att 1 Car, 2 Space, Driveway
- Attached garage spaces: 1
- Has uncovered spaces: Yes
Features
- Levels: Two
- Stories: 2
- Patio & porch: Patio, Porch
- Pool features: None, Association
- Has spa: Yes
- Spa features: Bath
- Fencing: Back Yard,Privacy,Wood,Fenced
- Waterfront features: Not Waterfront
Details
- Parcel number: 24054037951812
- Zoning: PDH2
Construction
Type & style
- Home type: Townhouse
- Architectural style: Traditional
- Property subtype: Townhouse
- Attached to another structure: Yes
Materials
- Vinyl Siding
- Foundation: Slab
- Roof: Asphalt Shingle,Composition
Condition
- New construction: No
- Year built: 1999
Utilities & green energy
- Sewer: City/County
- Water: City/County
Community & HOA
Community
- Subdivision: Castleton
HOA
- Has HOA: Yes
- Amenities included: Landscaping, Pool, Sewer, Trash, Water
- HOA fee: $64 monthly
- Second HOA fee: $360 monthly
Location
- Region: Virginia Beach
Financial & listing details
- Price per square foot: $233/sqft
- Tax assessed value: $303,000
- Annual tax amount: $2,939
- Date on market: 7/2/2026
Estimated market value
$360,500
$342,000 - $379,000
$2,470/mo
Price history
Price history is unavailable.
Public tax history
| Year | Property taxes | Tax assessment |
|---|---|---|
| 2025 | $2,939 +3.1% | $303,000 +5.2% |
| 2024 | $2,850 +5.9% | $287,900 +5.9% |
| 2023 | $2,691 +13.4% | $271,800 +13.4% |
| 2022 | $2,373 +10.5% | $239,700 +10.5% |
| 2021 | $2,148 -3.4% | $217,000 +8.1% |
| 2020 | $2,224 +9.2% | $200,800 -1.2% |
| 2019 | $2,037 | $203,200 |
| 2018 | $2,037 +5% | $203,200 +5% |
| 2017 | $1,940 +1.3% | $193,500 |
| 2016 | $1,916 -0.6% | $193,500 -0.6% |
| 2015 | $1,927 | $194,600 -2.6% |
| 2014 | $1,927 | $199,700 +11.1% |
| 2013 | -- | $179,800 -9.9% |
| 2012 | -- | $199,600 -4.3% |
| 2011 | -- | $208,500 -6.4% |
| 2010 | -- | $222,700 -7.4% |
| 2007 | -- | $240,589 +14.8% |
| 2006 | -- | $209,567 +23.6% |
| 2005 | -- | $169,550 +12.2% |
| 2004 | -- | $151,169 +7.6% |
| 2003 | -- | $140,434 +7.8% |
| 2002 | -- | $130,246 +5.4% |
| 2001 | -- | $123,605 |
Find assessor info on the county website
Monthly payment
Est. payment
Payment breakdown
Explore the cost of this home by adjusting the details. Changes won't be saved.Climate risks
Neighborhood: Princess Anne
Nearby schools
GreatSchools rating
- 10/10Strawbridge Elementary SchoolGrades: PK-5Distance: 1.2 mi
- 7/10Corporate Landing Middle SchoolGrades: 6-8Distance: 1.7 mi
- 6/10Landstown High SchoolGrades: 9-12Distance: 3.6 mi
Schools provided by the listing agent
- Elementary: Strawbridge Elementary
- Middle: Corporate Landing Middle
- High: Landstown
Source: REIN Inc.. This data may not be complete. We recommend contacting the local school district to confirm school assignments for this home.
- $390,2003 bd3 ba2.1k sqft1800 Kensal Green Dr, Virginia Beach, VA 23456Off Market
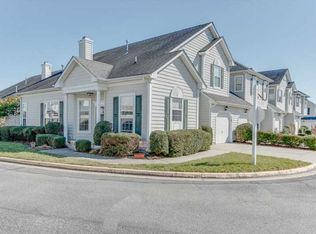
- $383,2003 bd2 ba1.9k sqft1801 Staple Inn Dr, Virginia Beach, VA 23456Off Market
- $340,0002 bd3 ba1.5k sqft1804 Kensal Green Dr, Virginia Beach, VA 23456Sold
- $354,3003 bd3 ba1.5k sqft1805 Staple Inn Dr, Virginia Beach, VA 23456Off Market
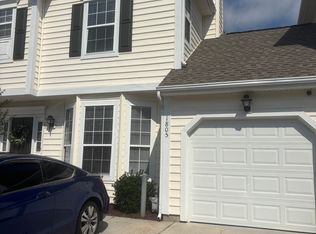
- $365,0003 bd3 ba1.5k sqft1808 Kensal Green Dr, Virginia Beach, VA 23456Sold
- $390,5003 bd3 ba1.9k sqft1809 Riddlesworth Dr, Virginia Beach, VA 23456Off Market
- $341,6002 bd2 ba1.5k sqft1813 Riddlesworth Dr, Virginia Beach, VA 23456Off Market
- $350,0003 bd3 ba1.5k sqft1816 Riddlesworth Dr, Virginia Beach, VA 23456Sold
A local agent can set up tours, give advice and negotiate with sellers.
Similar homes
- $410,0003 bd3 ba1.7k sqft2319 Charing Cross Rd, Virginia Beach, VA 23456For Sale
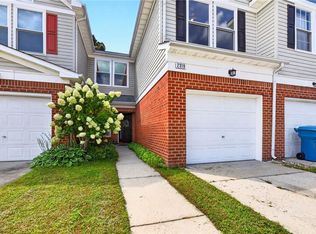 MLS ID #10647120, Kristie Weaver. REIN Inc.
 - $389,9003 bd2 ba1.9k sqft2100 San Lorenzo Quay, Virginia Beach, VA 23456For Sale
 MLS ID #10646020, Christopher Castle. REIN Inc.
 - $389,9004 bd2 ba1.6k sqft2016 Inverrary Ct, Virginia Beach, VA 23456For Sale
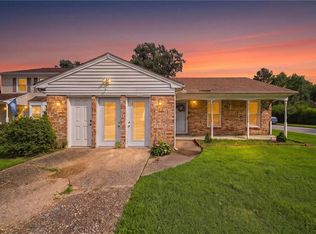 MLS ID #10646036, Heather Meyers. REIN Inc.
 - $305,0003 bd3 ba1.4k sqft879 Old Clubhouse Rd, Virginia Beach, VA 23453For Sale
 MLS ID #10647848, Kelly Liedtke. REIN Inc.
 - $359,5003 bd2 ba1.8k sqft853 Mission Ave, Virginia Beach, VA 23462For SaleMLS ID #10642072, Elijah Merchant. REIN Inc.
- $370,0003 bd2 ba1.3k sqft2929 Durbin Pl, Virginia Beach, VA 23453For SaleMLS ID #10646137, Justin Acosta. REIN Inc.
- $335,0003 bd2 ba1.6k sqft732 Roosevelt Ave, Virginia Beach, VA 23452For SaleMLS ID #10644326, Justin Wynings. REIN Inc.
- $390,0002 bd3 ba1.8k sqft4376 Turnworth Arch, Virginia Beach, VA 23456For SaleMLS ID #10643151, Timothy Shires. REIN Inc.
- $350,0003 bd2 ba1.2k sqft1277 New Land Dr, Virginia Beach, VA 23453For SaleMLS ID #10645748, Justin Roman. REIN Inc.
- $335,0003 bd3 ba1.5k sqft1489 Coolspring Way, Virginia Beach, VA 23464For SaleMLS ID #10648718, Mary Rumble. REIN Inc.
- $319,0003 bd3 ba1.5k sqft424 New London Pl, Virginia Beach, VA 23454For SaleMLS ID #10642414, Mark Spear. REIN Inc.
- $374,9993 bd3 ba2k sqft4508 Plumstead Dr, Virginia Beach, VA 23462For SaleMLS ID #10642740, Sarie McKee. REIN Inc.
- $435,0003 bd2 ba1.8k sqft2811 Crescent Moon Ct, Virginia Beach, VA 23456For SaleMLS ID #10642054, Jerri Hartz. REIN Inc.
- $380,0004 bd3 ba2.2k sqft4828 Almandine Ave, Virginia Beach, VA 23462For SaleMLS ID #10648055, Melody Workman. REIN Inc.
- $447,5004 bd3 ba1.9k sqft3168 Guardhouse Cir, Virginia Beach, VA 23456For SaleMLS ID #10647818, Deborah James. REIN Inc.
- $355,0003 bd2 ba1.4k sqft827 Chimney Hill Pkwy, Virginia Beach, VA 23462For SaleMLS ID #10645287, Bethany White. REIN Inc.
- $318,0003 bd3 ba1.7k sqft4312 Sugarleaf Ct, Virginia Beach, VA 23462For SaleMLS ID #10647079, Shaquanna Parris. REIN Inc.
- $450,0003 bd3 ba1.8k sqft2209 Eagle Ridge Ct, Virginia Beach, VA 23456For SaleMLS ID #10646225, Raechel Geiss. REIN Inc.
- $340,0003 bd3 ba1.6k sqft2000 Paramont Ave, Chesapeake, VA 23320For SaleMLS ID #10648492, Cristina Wray. REIN Inc.
- $449,9003 bd3 ba1.7k sqft1032 Wasserman Dr, Virginia Beach, VA 23454For SaleMLS ID #10646669, Eric Maldonado. REIN Inc.
