Welcome to Camden Village, nestled in the highly desirable Castleton neighborhood. This meticulously updated 3-bedroom/2.5-bath condo offers effortless living with modern style — and yes, it includes a garage! Inside, you'll find an open and inviting layout, highlighted by a cozy gas fireplace in the large great room, complete with custom built-ins for your favorite books & décor. The kitchen features sleek granite countertops, large pantry, and stainless steel appliances — all designed for form and function. The spacious primary suite boasts a cathedral ceiling, a generous walk-in closet, and a soaking tub in the ensuite bath for a serene retreat vibe. Every detail reflects pride of ownership. With updated spaces and fresh paint through-out, this home truly is move-in ready. Come experience luxury, convenience, and the good life that living in Strawbridge offers—highly rated schools, proximity to military bases/commissary, fine dining, gyms, shopping, entertainment and much more.
Sold
$365,000
1808 Kensal Green Dr, Virginia Beach, VA 23456
3beds
1,547sqft
Townhouse
Built in 1999
-- sqft lot
$376,700 Zestimate®
$236/sqft
$2,422 Estimated rent
Home value
$376,700
$354,000 - $403,000
$2,422/mo
Zestimate® history
Owner options
List your home for rent
$2,422/mo
Rent Zestimate®
Find your next renter with Zillow Rental Manager. Plus, with online applications, you can quickly screen prospective tenants – for free.
$2,422/mo
Rent Zestimate®
Refinance and save
$2,287/mo
Est. payment
Refinancing to a lower rate could help reduce your monthly payments and save thousands over the life of the loan.
$2,287/mo
Est. payment
Explore your selling options
Work with a Zillow partner agent
Leverage their expertise and Zillow's premium Showcase listings to get your home seen by more buyers.
Get startedList with your own agent
Get your home in front of millions of buyers by listing it on Zillow.
Learn how to do itSell it yourself
Take full control of how buyers see your home on Zillow by listing For Sale by Owner (FSBO).
List your homeWhat's special
Cozy gas fireplaceOpen and inviting layoutCustom built-insLarge pantryCathedral ceilingSpacious primary suiteSoaking tub
Zillow last checked:
Listing updated:
Listed by:
Amber Levinson,
Howard Hanna Real Estate Svcs. 757-547-9691
Bought with:
William Kolovani
BHHS RW Towne Realty
Source: REIN Inc.,MLS#: 10602907
Facts & features
Interior
Bedrooms & bathrooms
- Bedrooms: 3
- Bathrooms: 3
- Full bathrooms: 2
- 1/2 bathrooms: 1
Rooms
- Room types: Attic, Breakfast Area, PBR with Bath, Utility Closet
Heating
- Natural Gas
Cooling
- Central Air
Appliances
- Included: Dishwasher, Disposal, Microwave, Electric Range, Refrigerator, Gas Water Heater
- Laundry: Dryer Hookup, Washer Hookup
Features
- Bar, Cathedral Ceiling(s), Walk-In Closet(s), Ceiling Fan(s), Entrance Foyer, Pantry
- Flooring: Carpet, Laminate/LVP
- Windows: Window Treatments
- Has basement: No
- Attic: Pull Down Stairs
- Number of fireplaces: 1
- Fireplace features: Fireplace Gas-natural
Interior area
- Total interior livable area: 1,547 sqft
Property
Parking
- Total spaces: 1
- Parking features: Garage Att 1 Car, 2 Space, Garage Door Opener
- Attached garage spaces: 1
Features
- Levels: Two
- Stories: 2
- Patio & porch: Patio
- Pool features: None, Association
- Fencing: Back Yard,Privacy,Wood,Fenced
- Waterfront features: Not Waterfront
Details
- Parcel number: 24054037951808
- Zoning: PDH2
Construction
Type & style
- Home type: Townhouse
- Architectural style: Transitional
- Property subtype: Townhouse
- Attached to another structure: Yes
Materials
- Vinyl Siding
- Foundation: Slab
- Roof: Asphalt Shingle
Condition
- New construction: No
- Year built: 1999
Utilities & green energy
- Sewer: City/County
- Water: City/County
- Utilities for property: Cable Hookup
Community & HOA
Community
- Subdivision: Castleton
HOA
- Has HOA: Yes
- Amenities included: Landscaping, Pool, Sewer, Trash, Water
- HOA fee: $64 monthly
- Second HOA fee: $360 monthly
Location
- Region: Virginia Beach
Financial & listing details
- Price per square foot: $236/sqft
- Tax assessed value: $303,000
- Annual tax amount: $2,839
- Date on market: 9/22/2025
Price history
Price history is unavailable.
Public tax history
| Year | Property taxes | Tax assessment |
|---|---|---|
| 2025 | $2,939 +3.1% | $303,000 +5.2% |
| 2024 | $2,850 +5.9% | $287,900 +5.9% |
| 2023 | $2,691 +13.4% | $271,800 +13.4% |
| 2022 | $2,373 +10.5% | $239,700 +10.5% |
| 2021 | $2,148 -3.4% | $217,000 +8.1% |
| 2020 | $2,224 +9.2% | $200,800 -1.2% |
| 2019 | $2,037 | $203,200 |
| 2018 | $2,037 +5% | $203,200 +5% |
| 2017 | $1,940 +1.3% | $193,500 |
| 2016 | $1,916 -0.6% | $193,500 -0.6% |
| 2015 | $1,927 | $194,600 -1.8% |
| 2014 | $1,927 | $198,100 +11.1% |
| 2013 | -- | $178,300 -9.9% |
| 2012 | -- | $197,900 -4.3% |
| 2011 | -- | $206,700 -6.3% |
| 2010 | -- | $220,700 -7.5% |
| 2007 | -- | $238,589 +14.9% |
| 2006 | -- | $207,567 +23.9% |
| 2005 | -- | $167,550 +12.3% |
| 2004 | -- | $149,169 +7.8% |
| 2003 | -- | $138,434 +6.3% |
| 2002 | -- | $130,246 +5.4% |
| 2001 | -- | $123,605 |
Find assessor info on the county website
Neighborhood: Princess Anne
Nearby homes
- $390,2003 bd3 ba2.1k sqft1800 Kensal Green Dr, Virginia Beach, VA 23456Off Market
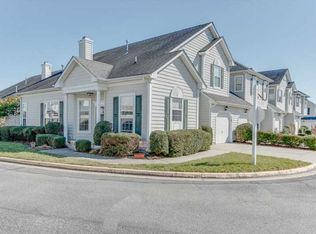
- $383,2003 bd2 ba1.9k sqft1801 Staple Inn Dr, Virginia Beach, VA 23456Off Market
- $340,0002 bd3 ba1.5k sqft1804 Kensal Green Dr, Virginia Beach, VA 23456Sold
- $354,3003 bd3 ba1.5k sqft1805 Staple Inn Dr, Virginia Beach, VA 23456Off Market
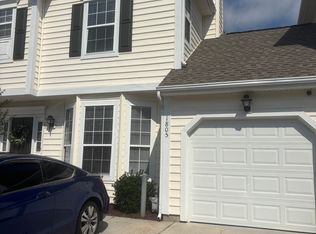
- $390,5003 bd3 ba1.9k sqft1809 Riddlesworth Dr, Virginia Beach, VA 23456Off Market
- $359,9003 bd3 ba1.5k sqft1812 Kensal Green Dr, Virginia Beach, VA 23456For Sale
- $341,6002 bd2 ba1.5k sqft1813 Riddlesworth Dr, Virginia Beach, VA 23456Off Market
- $350,0003 bd3 ba1.5k sqft1816 Riddlesworth Dr, Virginia Beach, VA 23456Sold
Nearby schools
GreatSchools rating
- 10/10Strawbridge Elementary SchoolGrades: PK-5Distance: 1.2 mi
- 7/10Corporate Landing Middle SchoolGrades: 6-8Distance: 1.7 mi
- 6/10Landstown High SchoolGrades: 9-12Distance: 3.6 mi
Schools provided by the listing agent
- Elementary: Strawbridge Elementary
- Middle: Corporate Landing Middle
- High: Landstown
Source: REIN Inc.. This data may not be complete. We recommend contacting the local school district to confirm school assignments for this home.


Get pre-qualified for a loan
At Zillow Home Loans, we can pre-qualify you in as little as 5 minutes with no impact to your credit score.An equal housing lender. NMLS #10287.
Sell for more on Zillow
Get a Zillow Showcase℠ listing at no additional cost and you could sell for .
$376,700
2% more
+$7,534
With Zillow Showcase(estimated)
$384,234
- Virginia
- Virginia Beach City
- Virginia Beach
- 23456
- Princess Anne
- 1808 Kensal Green Dr
Nearby cities
Nearby neighborhoods
Nearby zip codes
Other Virginia Beach Topics
