Move-in Ready!! Welcome home to this nicely updated, single-owner ranch home tucked away on a quiet cul-de-sac in the Ocean Lakes community. Freshly painted throughout, this home features a remodeled kitchen with solid-surface countertops, stainless steel appliances, and custom cabinetry. The spacious great room is the heart of the home, highlighted by a cozy wood-burning fireplace and lots of natural light. The primary ensuite offers an updated bathroom and walk-in closet, plus two additional bedrooms and an updated hall bath. Enjoy the fenced backyard, attached two-car garage and easy one level living. Conveniently located near shopping, dining, beaches and military bases. Start your next chapter in the wonderful home!
Under contract
$429,000
1120 Debussy Ct, Virginia Beach, VA 23454
3beds
1,514sqft
:
Get pre-qualified$2,723/mo
Single Family Residence
Built in 1989
9,674 Square Feet Lot
$432,200 Zestimate®
$283/sqft
$-- HOA
What's special
Cozy wood-burning fireplaceFenced backyardUpdated bathroomUpdated hall bathPrimary ensuiteAttached two-car garageSpacious great room
- 24 days |
- 1,291 |
- 68 |
Likely to sell faster than
Zillow last checked:
Listing updated:
Listed by:
Kelly Hollowell,
BHHS RW Towne Realty 757-436-3636
Source: REIN Inc.,MLS#: 10643358
Facts & features
Interior
Bedrooms & bathrooms
- Bedrooms: 3
- Bathrooms: 2
- Full bathrooms: 2
Rooms
- Room types: 1st Floor BR, 1st Floor Primary BR, Attic, Breakfast Area, PBR with Bath, Utility Closet
Primary bedroom
- Level: First
Utility room
- Level: First
Heating
- Forced Air
Cooling
- Central Air
Appliances
- Included: Dishwasher, Disposal, Dryer, Electric Range, Refrigerator, Washer, Gas Water Heater
Features
- Cathedral Ceiling(s), Ceiling Fan(s), Entrance Foyer
- Flooring: Carpet, Ceramic Tile, Vinyl
- Attic: Scuttle
- Number of fireplaces: 1
- Fireplace features: Wood Burning
Interior area
- Total interior livable area: 1,514 sqft
Property
Parking
- Total spaces: 2
- Parking features: Garage Att 2 Car, Multi Car, Driveway
- Attached garage spaces: 2
- Has uncovered spaces: Yes
Accessibility
- Accessibility features: Level Flooring
Features
- Levels: One
- Stories: 1
- Patio & porch: Patio
- Pool features: None
- Fencing: Back Yard,Privacy,Fenced
- Waterfront features: Not Waterfront
Lot
- Size: 9,674 Square Feet
Details
- Parcel number: 24155065120000
- Zoning: R75
Construction
Type & style
- Home type: SingleFamily
- Architectural style: Ranch
- Property subtype: Single Family Residence
Materials
- Vinyl Siding
- Foundation: Slab
- Roof: Asphalt Shingle
Condition
- New construction: No
- Year built: 1989
Utilities & green energy
- Sewer: City/County
- Water: City/County
- Utilities for property: Cable Hookup
Community & HOA
Community
- Subdivision: Ocean Lakes
HOA
- Has HOA: No
Location
- Region: Virginia Beach
Financial & listing details
- Price per square foot: $283/sqft
- Tax assessed value: $387,100
- Annual tax amount: $3,755
- Date on market: 7/8/2026
Estimated market value
$432,200
$411,000 - $454,000
$2,667/mo
Price history
Price history is unavailable.
Public tax history
| Year | Property taxes | Tax assessment |
|---|---|---|
| 2025 | $3,755 +7% | $387,100 +9.2% |
| 2024 | $3,510 +6% | $354,500 +6% |
| 2023 | $3,312 +6.6% | $334,500 +6.6% |
| 2022 | $3,108 +13.8% | $313,900 +13.8% |
| 2021 | $2,730 -7.4% | $275,800 +3.6% |
| 2020 | $2,949 +15.5% | $266,300 +4.6% |
| 2019 | $2,553 | $254,700 |
| 2018 | $2,553 +2.8% | $254,700 +2.8% |
| 2017 | $2,483 +4.7% | $247,700 +3.4% |
| 2016 | $2,372 | $239,600 |
| 2015 | $2,372 | $239,600 +3.5% |
| 2014 | $2,372 | $231,500 +5.3% |
| 2013 | -- | $219,900 |
| 2012 | -- | $219,900 |
| 2011 | -- | $219,900 -10.8% |
| 2010 | -- | $246,400 -3% |
| 2007 | -- | $253,984 +12.4% |
| 2006 | -- | $225,956 +26.7% |
| 2005 | -- | $178,386 +23.7% |
| 2004 | -- | $144,190 +11.2% |
| 2003 | -- | $129,620 +8.4% |
| 2002 | -- | $119,564 +9.2% |
| 2001 | -- | $109,508 |
Find assessor info on the county website
Monthly payment
Est. payment
Payment breakdown
Explore the cost of this home by adjusting the details. Changes won't be saved.Climate risks
Neighborhood: Princess Anne
Nearby schools
GreatSchools rating
- 9/10Three Oaks Elementary SchoolGrades: PK-5Distance: 1.6 mi
- 10/10Princess Anne Middle SchoolGrades: 6-8Distance: 3.3 mi
- 7/10Ocean Lakes High SchoolGrades: 9-12Distance: 0.9 mi
Schools provided by the listing agent
- Elementary: Three Oaks Elementary
- Middle: Princess Anne Middle
- High: Ocean Lakes
Source: REIN Inc.. This data may not be complete. We recommend contacting the local school district to confirm school assignments for this home.
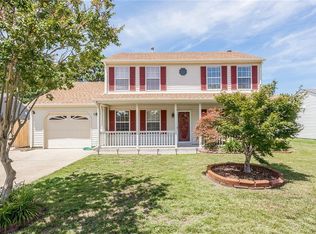
- $511,6003 bd3 ba1.9k sqft1116 Debussy Ct, Virginia Beach, VA 23454Off Market
- $495,7004 bd2 ba2k sqft1124 Debussy Ct, Virginia Beach, VA 23454Off Market
- $463,8003 bd2 ba1.4k sqft1112 Debussy Ct, Virginia Beach, VA 23454Off Market
- $485,0004 bd2 ba2.4k sqft1121 Debussy Ct, Virginia Beach, VA 23454Sold
- $385,0003 bd2 ba1.7k sqft1117 Debussy Ct, Virginia Beach, VA 23454Sold
- $470,2003 bd2 ba1.8k sqft1105 Audubon Ct, Virginia Beach, VA 23454Off Market
- $555,8004 bd3 ba1.9k sqft1113 Debussy Ct, Virginia Beach, VA 23454Off Market
- $552,7003 bd3 ba1.9k sqft1108 Debussy Ct, Virginia Beach, VA 23454Off Market
A local agent can set up tours, give advice and negotiate with sellers.
Similar homes
- $449,9003 bd3 ba1.7k sqft1032 Wasserman Dr, Virginia Beach, VA 23454For Sale
 MLS ID #10646669, Eric Maldonado. REIN Inc.
 - $480,0003 bd2 ba1.5k sqft797 Casual Ct, Virginia Beach, VA 23454For Sale
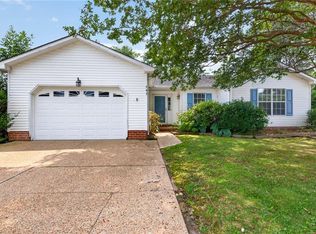 MLS ID #10646611, Aimee Kram. REIN Inc.
 - $417,0003 bd2 ba1.3k sqft1069 Guest Dr, Virginia Beach, VA 23454For Sale
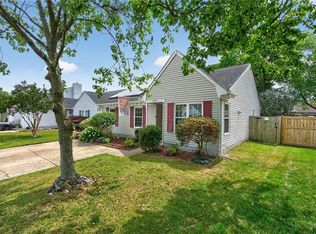 MLS ID #10641605, Robyn Whitaker-Pierce. REIN Inc.
 - $450,0004 bd3 ba1.6k sqft1213 Aztec Ct, Virginia Beach, VA 23454For Sale
 MLS ID #10643555, Corinne Zedd. REIN Inc.
 - $535,0004 bd2 ba1.9k sqft1961 Ravencroft Ln, Virginia Beach, VA 23454For SaleMLS ID #10645838, Donna Silberholz. REIN Inc.
- $380,0003 bd2 ba1.5k sqft1805 Breckenridge Cir, Virginia Beach, VA 23453For SaleMLS ID #10645175, Carrie Long. REIN Inc.
- $575,0004 bd3 ba2.1k sqft1249 Mozart Dr, Virginia Beach, VA 23454For SaleMLS ID #10645692, Kelly Liedtke. REIN Inc.
- $405,0004 bd2 ba1.6k sqft2016 Inverrary Ct, Virginia Beach, VA 23456For SaleMLS ID #10646036, Heather Meyers. REIN Inc.
- $449,9003 bd3 ba1.7k sqft3077 Monet Dr, Virginia Beach, VA 23453For SaleMLS ID #10637372, Susan Longman. REIN Inc.
- $425,0003 bd2 ba1.6k sqft600 Sandy Springs Ln, Virginia Beach, VA 23452For SaleMLS ID #10643827, Laurie Kennedy. REIN Inc.
- $520,0003 bd2 ba1.6k sqft2313 Rockingchair Ln, Virginia Beach, VA 23456For SaleMLS ID #10643977, Erica Ashcraft. REIN Inc.
- $445,0003 bd2 ba1.9k sqft252 Golden Maple Dr, Virginia Beach, VA 23452For SaleMLS ID #10644909, Melinda Byrd. REIN Inc.
- $424,9003 bd3 ba2k sqft1319 Abelia Way, Virginia Beach, VA 23454For SaleMLS ID #10637796, Daniel Jones. REIN Inc.
- $560,0004 bd3 ba2.2k sqft2645 Edgehill Ave, Virginia Beach, VA 23454For SaleMLS ID #10644459, Joseph Fortuner. REIN Inc.
- $435,0004 bd3 ba2k sqft3809 Bent Branch Dr, Virginia Beach, VA 23452For SaleMLS ID #10645762, Ronald Sawyer. REIN Inc.
- $395,0003 bd2 ba1.9k sqft2100 San Lorenzo Quay, Virginia Beach, VA 23456For SaleMLS ID #10646020, Christopher Castle. REIN Inc.
- $555,0003 bd2 ba1.8k sqft1325 Blue Pete Rd, Virginia Beach, VA 23451For SaleMLS ID #10646414, Bev Kwiatkowski. REIN Inc.
- $439,9003 bd2 ba1.5k sqft5112 Clear Lake Cir, Virginia Beach, VA 23464For SaleMLS ID #10643692, Erica Smith. REIN Inc.
- $370,0003 bd2 ba1.5k sqft1516 Newport Cir, Virginia Beach, VA 23453For SaleMLS ID #10645481, DeAnn Brenneman. REIN Inc.
- $420,0003 bd3 ba2k sqft1115 Chancellor Walk Ct, Virginia Beach, VA 23454For SaleMLS ID #10641926, Jennifer Cool. REIN Inc.
