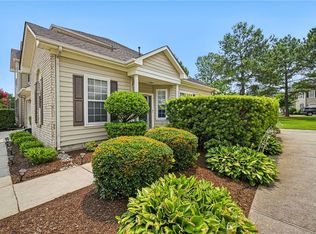
If you've been searching for the space of a single-family home without the upkeep, this is the one. This thoughtfully designed 3-bedroom, 2.5-bath condo offers an open, airy floor plan highlighted by soaring ceilings, abundant natural light, and the convenience of a first-floor primary suite. Upstairs, you'll find two generously sized bedrooms, while exceptional storage sets this home apart with a walk-in attic and an oversized two-car garage featuring tall ceilings and overhead storage. Enjoy quiet mornings on the covered front porch or host friends on the private, fenced patio with just enough yard space to enjoy without the maintenance. For added peace of mind, the roof, HVAC, and water heater have all been replaced between 2019 and 2024. Offering a great balance of comfort, space, and low-maintenance living, this Virginia Beach home is ready for its next owner.
For sale
$510,000
2320 Brownshire Trl, Virginia Beach, VA 23456
3beds
2,067sqft
:
Get pre-qualified$3,776/mo
Condominium
Built in 2007
-- sqft lot
$509,400 Zestimate®
$247/sqft
$498/mo HOA
What's special
First-floor primary suiteOpen airy floor planOversized two-car garagePrivate fenced patioSoaring ceilingsCovered front porchAbundant natural light
- 9 days |
- 942 |
- 25 |
Zillow last checked:
Listing updated:
Listed by:
Gabriella Strasiser,
Own Real Estate LLC 757-354-4080
Source: REIN Inc.,MLS#: 10645526
Facts & features
Interior
Bedrooms & bathrooms
- Bedrooms: 3
- Bathrooms: 3
- Full bathrooms: 2
- 1/2 bathrooms: 1
Heating
- Natural Gas
Cooling
- Central Air
Appliances
- Included: Dishwasher, Disposal, Dryer, Microwave, Range, Electric Range, Refrigerator, Washer, Gas Water Heater
- Laundry: Dryer Hookup, Washer Hookup
Features
- Flooring: Carpet, Ceramic Tile, Wood
- Number of fireplaces: 1
Interior area
- Total interior livable area: 2,067 sqft
Property
Parking
- Parking features: Oversized, Multi Car, Driveway
- Has garage: Yes
- Has uncovered spaces: Yes
Features
- Stories: 2
- Pool features: None
- Fencing: Back Yard,Privacy,Fenced
- Waterfront features: Not Waterfront
Details
- Parcel number: 24047581612320
- Zoning: PDH2
Construction
Type & style
- Home type: Condo
- Architectural style: Traditional,Transitional
- Property subtype: Condominium
- Attached to another structure: Yes
Materials
- Brick, Vinyl Siding
- Foundation: Slab
- Roof: Asphalt Shingle
Condition
- New construction: No
- Year built: 2007
Utilities & green energy
- Sewer: City/County
- Water: City/County
Community & HOA
Community
- Subdivision: Chelsea Place
HOA
- Has HOA: Yes
- Amenities included: Landscaping, Sewer, Trash, Water
- Second HOA fee: $498 monthly
Location
- Region: Virginia Beach
Financial & listing details
- Price per square foot: $247/sqft
- Tax assessed value: $445,200
- Annual tax amount: $4,318
- Date on market: 7/23/2026
Estimated market value
$509,400
$484,000 - $535,000
$2,881/mo
Price history
Price history is unavailable.
Public tax history
| Year | Property taxes | Tax assessment |
|---|---|---|
| 2025 | $4,318 +1% | $445,200 +3.1% |
| 2024 | $4,275 +1.3% | $431,800 +1.3% |
| 2023 | $4,218 +20% | $426,100 +20% |
| 2022 | $3,515 +3.3% | $355,100 +3.3% |
| 2021 | $3,404 -6% | $343,800 +5.2% |
| 2020 | $3,619 +4.3% | $326,800 -5.6% |
| 2019 | $3,470 | $346,100 |
| 2018 | $3,470 +2.7% | $346,100 +2.7% |
| 2017 | $3,379 +8.6% | $337,100 +7.3% |
| 2016 | $3,111 +2.9% | $314,200 +2.9% |
| 2015 | $3,021 | $305,200 -1% |
| 2014 | $3,021 | $308,300 -0.6% |
| 2013 | -- | $310,100 -11.4% |
| 2012 | -- | $349,900 |
| 2011 | -- | $349,900 |
| 2010 | -- | $349,900 -0.7% |
| 2007 | -- | $352,400 |
Find assessor info on the county website
Monthly payment
Est. payment
Payment breakdown
Explore the cost of this home by adjusting the details. Changes won't be saved.Climate risks
Neighborhood: Princess Anne
Nearby schools
GreatSchools rating
- 10/10Princess Anne Elementary SchoolGrades: PK-5Distance: 0.6 mi
- 10/10Princess Anne Middle SchoolGrades: 6-8Distance: 1.7 mi
- 9/10Floyd Kellam High SchoolGrades: 9-12Distance: 2.4 mi
Schools provided by the listing agent
- Elementary: Princess Anne Elementary
- Middle: Princess Anne Middle
- High: Kellam
Source: REIN Inc.. This data may not be complete. We recommend contacting the local school district to confirm school assignments for this home.
- $517,2003 bd3 ba2.1k sqft2332 Brownshire Trl, Virginia Beach, VA 23456Off Market

- $532,1003 bd2 ba2.1k sqft2316 Brownshire Trl, Virginia Beach, VA 23456Off Market
- $518,2003 bd3 ba2k sqft2308 Brownshire Trl, Virginia Beach, VA 23456Off Market
- $514,0003 bd3 ba2.3k sqft2304 Brownshire Trl, Virginia Beach, VA 23456Off Market

- $517,3003 bd2 ba2k sqft2336 Brownshire Trl, Virginia Beach, VA 23456Off Market
- $525,5003 bd2 ba2.1k sqft2312 Brownshire Trl, Virginia Beach, VA 23456Off Market
- $460,0003 bd2 ba2k sqft2300 Brownshire Trl, Virginia Beach, VA 23456Sold
- $511,8003 bd2 ba2k sqft2292 Brownshire Trl, Virginia Beach, VA 23456Off Market
A local agent can set up tours, give advice and negotiate with sellers.
Similar homes
- $395,0003 bd2 ba1.9k sqft2100 San Lorenzo Quay, Virginia Beach, VA 23456For Sale
 MLS ID #10646020, Christopher Castle. REIN Inc.
 - $452,0003 bd3 ba2.2k sqft4348 Salem Springs Way, Virginia Beach, VA 23456For Sale
 MLS ID #10644953, Cheralyn Whetstone. REIN Inc.
 - $540,0003 bd3 ba2.3k sqft1036 Horton Pl, Virginia Beach, VA 23454For Sale
 MLS ID #10643572, Patrick Barton. REIN Inc.
 - $450,0003 bd3 ba1.8k sqft2209 Eagle Ridge Ct, Virginia Beach, VA 23456For Sale
 MLS ID #10646225, Raechel Geiss. REIN Inc.
 - $569,9004 bd3 ba1.9k sqft3112 Polk Dr, Virginia Beach, VA 23456For SaleMLS ID #10644852, Natalie Stamey. REIN Inc.
- $598,5004 bd3 ba2.2k sqft2545 Farmworth Trl, Virginia Beach, VA 23456For SaleMLS ID #10643365, Michael Ware. REIN Inc.
- $570,0004 bd3 ba2.3k sqft4613 Ardmore Ln, Virginia Beach, VA 23456For SaleMLS ID #10645777, Steve Hadder. REIN Inc.
- $585,0004 bd3 ba2.5k sqft1412 Flyfisher Ct, Virginia Beach, VA 23456For SaleMLS ID #10643621, Jerome Caddell. REIN Inc.
- $524,9004 bd3 ba2.3k sqft2217 Arrowstone Ct, Virginia Beach, VA 23456For SaleMLS ID #10635889, Ronishia Harris. REIN Inc.
- $695,0003 bd2 ba2.9k sqft2813 Energy Dr, Virginia Beach, VA 23456For SaleMLS ID #10645871, Karen Adcock. REIN Inc.
- $560,0004 bd3 ba2.2k sqft2645 Edgehill Ave, Virginia Beach, VA 23454For SaleMLS ID #10644459, Joseph Fortuner. REIN Inc.
- $555,0003 bd2 ba1.8k sqft1325 Blue Pete Rd, Virginia Beach, VA 23451For SaleMLS ID #10646414, Bev Kwiatkowski. REIN Inc.
- $620,0004 bd3 ba2.4k sqft804 Dwyer Rd, Virginia Beach, VA 23454For SaleMLS ID #10646245, Michael Ware. REIN Inc.
- $549,0004 bd3 ba2.2k sqft1541 Indiana Ave, Virginia Beach, VA 23454For SaleMLS ID #10643084, Kristie Weaver. REIN Inc.
- $440,0003 bd2 ba1.3k sqft1852 Haviland Dr, Virginia Beach, VA 23454For SaleMLS ID #10645657, Shannon Cronan. REIN Inc.
- $620,0003 bd3 ba2k sqft1177 Treefern Dr, Virginia Beach, VA 23451For SaleMLS ID #10644831, Walter Sims. REIN Inc.
- $599,0004 bd3 ba2.5k sqft3517 Criollo Dr, Virginia Beach, VA 23453For SaleMLS ID #10644009, Shawn Hoecker. REIN Inc.
- $589,5005 bd3 ba2.3k sqft2909 Elmore St, Virginia Beach, VA 23456For SaleMLS ID #10641323, Raquel Harrell. REIN Inc.
- $694,9005 bd3 ba2.4k sqft2613 Level Loop Rd, Virginia Beach, VA 23456For SaleMLS ID #10638812, Julie Hassell. REIN Inc.
- $435,0004 bd4 ba2.9k sqft4565 Totteridge Ln, Virginia Beach, VA 23462For SaleMLS ID #10645497, Anthony Teta. REIN Inc.
