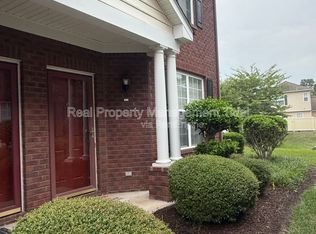
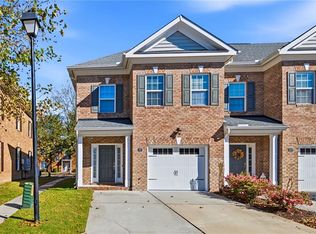
BUCKINGHAM MODEL. 3 BEDROOMS, 2.5 BATHS. ALL NEW EASY LIFT PLANTATION BLINDS, LOTS OF NATURAL LIGHT, L SHAPE PATIO WITH NEW VINYL PRIVACY FENCE WITH GATE THAT LEADS TO THE POND/LAKE WITH 3 FOUNTAINS, NEXT TO ONE OF THE COMMUNITY POOLS WITH 2 BATHS, WATER, SEWER, GROUND MAINTENANCE, BRAND NEW ROOF THIS LAST WEEK. NEXT TO VA BEACH CITY VIEW PARK. CLOSE TO GREENBRIER, I 64, RESTAURANTS AND SHOPPING.
For sale
Price cut: $11.1K (10/30)
$347,900
5812 Echingham Dr, Virginia Beach, VA 23464
3beds
1,633sqft
Townhouse
Built in 2002
-- sqft lot
$347,900 Zestimate®
$213/sqft
$300/mo HOA
What's special
Brand new roofL shape patioLots of natural light
- 77 days
- 458
- 40
Zillow last checked:
Listing updated:
Listed by:
Mary Jo Harrell,
The Real Estate Group 757-410-8500
Source: REIN Inc.,MLS#: 10651957
Facts & features
Interior
Bedrooms & bathrooms
- Bedrooms: 3
- Bathrooms: 3
- Full bathrooms: 2
- 1/2 bathrooms: 1
Rooms
- Room types: Attic, Breakfast Area, PBR with Bath, Utility Closet
Primary bedroom
- Level: Second
Bedroom
- Level: Second
Full bathroom
- Level: Second
Dining room
- Level: First
Great room
- Level: First
Kitchen
- Level: First
Utility room
- Level: Second
Heating
- Natural Gas
Cooling
- Central Air
Appliances
- Included: Dishwasher, Disposal, Dryer, Microwave, Electric Range, Refrigerator, Washer, Gas Water Heater
Features
- Bar, Walk-In Closet(s), Ceiling Fan(s), Pantry
- Flooring: Carpet, Laminate/LVP, Vinyl
- Windows: Window Treatments
- Attic: Scuttle
- Number of fireplaces: 1
- Fireplace features: Fireplace Gas-natural
Interior area
- Total interior livable area: 1,633 sqft
Video & virtual tour
Property
Parking
- Total spaces: 1
- Parking features: Garage Att 1 Car, 2 Space, Off Street, Driveway
- Attached garage spaces: 1
- Has uncovered spaces: Yes
Features
- Levels: Two
- Stories: 2
- Patio & porch: Patio
- Pool features: None, Association
- Fencing: Back Yard,Decorative,Privacy,Fenced
- Has view: Yes
- View description: Water
- Has water view: Yes
- Water view: Water
- Waterfront features: Lake Front, Pond
Details
- Parcel number: 14545957480704
- Zoning: R
Construction
Type & style
- Home type: Townhouse
- Architectural style: Contemp,Transitional
- Property subtype: Townhouse
- Attached to another structure: Yes
Materials
- Brick, Vinyl Siding
- Foundation: Slab
- Roof: Asphalt Shingle
Condition
- Rehabilitated
- New construction: No
- Year built: 2002
Utilities & green energy
- Sewer: City/County
- Water: City/County
- Utilities for property: Cable Hookup
Community & HOA
Community
- Subdivision: Tarleton Oaks
HOA
- Has HOA: No
- Amenities included: Landscaping, Pool, Sewer, Trash, Water
- Second HOA fee: $300 monthly
Location
- Region: Virginia Beach
Financial & listing details
- Price per square foot: $213/sqft
- Tax assessed value: $308,900
- Annual tax amount: $2,996
- Date on market: 9/2/2026
Estimated market value
$347,900
$331,000 - $365,000
$2,468/mo
Price history
Price history is unavailable.
Public tax history
| Year | Property taxes | Tax assessment |
|---|---|---|
| 2025 | $2,996 +3.8% | $308,900 +5.9% |
| 2024 | $2,888 +5.4% | $291,700 +5.4% |
| 2023 | $2,739 +12.4% | $276,700 +12.4% |
| 2022 | $2,437 +8.6% | $246,200 +8.6% |
| 2021 | $2,245 -9.5% | $226,800 +1.2% |
| 2020 | $2,482 +17.1% | $224,100 +6% |
| 2019 | $2,119 | $211,400 |
| 2018 | $2,119 +1.4% | $211,400 +1.4% |
| 2017 | $2,089 +2.8% | $208,400 +1.6% |
| 2016 | $2,031 -2.3% | $205,200 -2.3% |
| 2015 | $2,080 | $210,100 +4.5% |
| 2014 | $2,080 | $201,000 +8.6% |
| 2013 | -- | $185,000 -5.5% |
| 2012 | -- | $195,800 -4.3% |
| 2011 | -- | $204,600 |
| 2010 | -- | $204,600 -22.5% |
| 2007 | -- | $264,032 +6.1% |
| 2006 | -- | $248,751 +4.8% |
| 2005 | -- | $237,320 +36.9% |
| 2004 | -- | $173,330 +12.9% |
| 2003 | -- | $153,532 |
Find assessor info on the county website
Monthly payment
Est. payment
Payment breakdown
Explore the cost of this home by adjusting the details. Changes won't be saved.Climate risks
Neighborhood: Mears Corner
Nearby schools
Schools provided by the listing agent
- Elementary: Tallwood Elementary
- Middle: Brandon Middle
- High: Tallwood
Source: REIN Inc.. This data may not be complete. We recommend contacting the local school district to confirm school assignments for this home.
- $284,7002 bd3 ba1.3k sqft5813 Ludington Dr, Virginia Beach, VA 23464Off Market
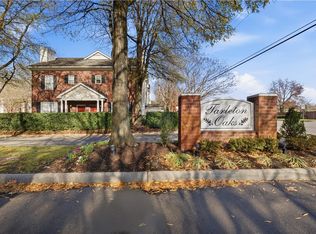
- $284,3002 bd2 ba1.3k sqft2120 Tarleton Oaks Dr, Virginia Beach, VA 23464Off Market
- $278,9002 bd3 ba1.3k sqft2116 Tarleton Oaks Dr, Virginia Beach, VA 23464Off Market
- $275,0002 bd3 ba1.3k sqft2128 Tarleton Oaks Dr, Virginia Beach, VA 23464Sold
Similar homes
- $300,0002 bd3 ba1.3k sqft2101 Pateshall Ct, Virginia Beach, VA 23464For Sale
 MLS ID #10660586, Marie DePedro Fernandez. REIN Inc.
- $315,9003 bd3 ba1.3k sqft1317 Quail Creek Holw APT C, Chesapeake, VA 23320For Sale
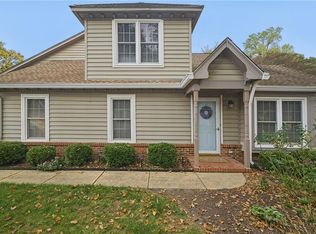 MLS ID #10660845, Lisa Villa. REIN Inc.
- $355,0003 bd2 ba1.8k sqft853 Mission Ave, Virginia Beach, VA 23462For Sale
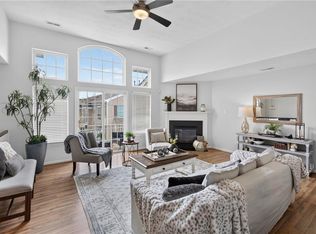 MLS ID #10660263, Elijah Merchant. REIN Inc.
- $385,0003 bd3 ba1.6k sqft1117 Winsford Ln, Chesapeake, VA 23320For Sale
 MLS ID #10661660, Lexi Pace. REIN Inc.
