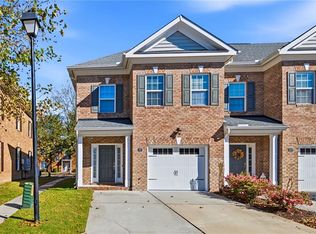
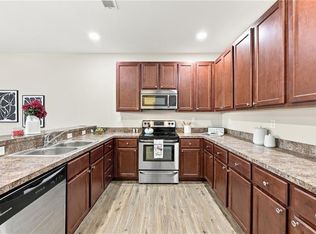
Room to spread out and a location that makes life easy. This 3 bedroom, 2.5 bath Chesapeake townhouse offers a first floor bonus room with a closet, ready to be a guest room, home office, playroom or gym. The kitchen is the highlight, with granite countertops, tile backsplash and stainless steel appliances, including a gas stove. It opens to the dining area and generous living room, creating an open, connected space for everyday living and entertaining. Upstairs, the primary suite feels like a retreat with a tray ceiling, walk-in closet, double sinks and gorgeous tiled shower. An attached 2 car garage plus driveway provides plenty of parking and storage. Enjoy the neighborhood pool, clubhouse and playground, plus convenient access to major interstates, Downtown Norfolk, shopping and dining.
For sale
Price cut: $10.1K (10/30)
$329,900
4356 Pickney Ln, Chesapeake, VA 23324
3beds
1,760sqft
Townhouse
Built in 2016
435 Square Feet Lot
$329,800 Zestimate®
$187/sqft
$200/mo HOA
What's special
Gorgeous tiled showerGranite countertopsNeighborhood poolTile backsplashGas stoveWalk-in closetDouble sinks
- 34 days
- 448
- 62
Zillow last checked:
Listing updated:
Listed by:
Elizabeth Baroody,
Serhant 703-783-4663,
Jean Johnson,
Serhant
Source: REIN Inc.,MLS#: 10657201
Facts & features
Interior
Bedrooms & bathrooms
- Bedrooms: 3
- Bathrooms: 3
- Full bathrooms: 2
- 1/2 bathrooms: 1
Rooms
- Room types: PBR with Bath, Spare Room, Utility Closet
Heating
- Natural Gas, Programmable Thermostat
Cooling
- Central Air
Appliances
- Included: Dishwasher, Disposal, Microwave, Gas Range, Refrigerator, Gas Water Heater
- Laundry: Dryer Hookup, Washer Hookup
Features
- Primary Sink-Double, Ceiling Fan(s)
- Flooring: Carpet, Laminate/LVP
- Number of fireplaces: 1
Interior area
- Total interior livable area: 1,760 sqft
Property
Parking
- Total spaces: 2
- Parking features: Garage Att 2 Car, Off Street, Driveway, Garage Door Opener
- Attached garage spaces: 2
- Has uncovered spaces: Yes
Features
- Levels: Tri-Level,Three Or More
- Stories: 3
- Exterior features: Balcony
- Pool features: None, Association
- Fencing: None
- Waterfront features: Not Waterfront
Lot
- Size: 435 Square Feet
Details
- Parcel number: 1580001001060
- Zoning: PUD
Construction
Type & style
- Home type: Townhouse
- Property subtype: Townhouse
- Attached to another structure: Yes
Materials
- Vinyl Siding
- Foundation: Slab
- Roof: Asphalt Shingle
Condition
- New construction: No
- Year built: 2016
Utilities & green energy
- Sewer: City/County
- Water: City/County
- Utilities for property: Cable Hookup
Community & HOA
Community
- Subdivision: Reunion
HOA
- Has HOA: Yes
- Amenities included: Clubhouse, Landscaping, Playground, Pool, Trash
- HOA fee: $200 monthly
Location
- Region: Chesapeake
Financial & listing details
- Price per square foot: $187/sqft
- Tax assessed value: $310,700
- Annual tax amount: $3,138
- Date on market: 10/9/2026
Estimated market value
$329,800
$313,000 - $346,000
$2,576/mo
Price history
Price history is unavailable.
Public tax history
| Year | Property taxes | Tax assessment |
|---|---|---|
| 2025 | $3,138 +5.6% | $310,700 +5.6% |
| 2024 | $2,971 +2.9% | $294,200 +2.9% |
| 2023 | $2,889 +2.5% | $286,000 +6.6% |
| 2022 | $2,818 +13.2% | $268,400 +13.2% |
| 2021 | $2,491 | $237,200 +1.9% |
| 2020 | -- | $232,700 +0.7% |
| 2019 | $2,427 +4.5% | $231,100 +4.5% |
| 2018 | $2,322 +1.6% | $221,100 +1.6% |
| 2017 | $2,285 | $217,600 |
| 2016 | $2,285 | $217,600 |
Find assessor info on the county website
Monthly payment
Est. payment
Payment breakdown
Explore the cost of this home by adjusting the details. Changes won't be saved.Climate risks
Neighborhood: South Norfolk
Nearby schools
Schools provided by the listing agent
- Elementary: Portlock Primary
- Middle: Oscar Smith Middle
- High: Oscar Smith
Source: REIN Inc.. This data may not be complete. We recommend contacting the local school district to confirm school assignments for this home.
Similar homes
- $364,9003 bd3 ba2.1k sqft911 Shoal Creek Trl, Chesapeake, VA 23320For Sale
 MLS ID #10660402, Ronald Sawyer. REIN Inc.
- $385,0003 bd3 ba1.6k sqft1117 Winsford Ln, Chesapeake, VA 23320For Sale
 MLS ID #10661660, Lexi Pace. REIN Inc.
- $335,0003 bd3 ba1.8k sqft1561 Rollesby Way, Chesapeake, VA 23320For Sale
 MLS ID #10651317, Angela Kennedy. REIN Inc.
- $305,0003 bd3 ba1.8k sqft2508 Leytonstone Dr, Chesapeake, VA 23321For Sale
 MLS ID #10659337, Courtney Gonzales. REIN Inc.
