Welcome to 623 Freeman Drive, located in the desirable H2O community in Hampton! This spacious 3-bedroom, 2.5-bath townhome features a generously sized primary suite with a large walk-in closet, offering plenty of room and comfort. Enjoy an unbeatable location with convenient access to shopping, dining, entertainment, the Hampton Roads Convention Center, I-64, and several military installations. Just a short drive from Buckroe Beach, Fort Monroe, Hampton University, and other local attractions! The H2O community offers fantastic HOA amenities, including a swimming pool, fitness center, clubhouse, playground, dog park, landscaping, trash service, cable TV, and internet. Whether you're looking for convenience, comfort, or community amenities, this townhome has so much to offer! Schedule your showing today and discover all that 623 Freeman Drive has to offer!
For sale
$330,000
623 Freeman Dr, Hampton, VA 23666
3beds
1,947sqft
Townhouse
Built in 2017
-- sqft lot
$330,200 Zestimate®
$169/sqft
$296/mo HOA
What's special
Swimming poolDog parkGenerously sized primary suiteLarge walk-in closet
- 5 days
- 299
- 32
Zillow last checked:
Listing updated:
Listed by:
Angelica Cordle,
Atlantic Coast Realty Corp 757-557-0030
Source: REIN Inc.,MLS#: 10661053
Facts & features
Interior
Bedrooms & bathrooms
- Bedrooms: 3
- Bathrooms: 3
- Full bathrooms: 2
- 1/2 bathrooms: 1
Rooms
- Room types: PBR with Bath, Utility Closet
Heating
- Electric
Cooling
- Central Air, Zoned
Appliances
- Included: Dishwasher, Microwave, Electric Range, Electric Water Heater
- Laundry: Dryer Hookup, Washer Hookup
Features
- Primary Sink-Double, Walk-In Closet(s), Ceiling Fan(s), Pantry
- Flooring: Carpet, Laminate/LVP, Vinyl
- Windows: Window Treatments
- Attic: Scuttle
- Has fireplace: No
- Common walls with other units/homes: End Unit
Interior area
- Total interior livable area: 1,947 sqft
Property
Parking
- Total spaces: 1
- Parking features: Garage Att 1 Car, Driveway, On Street
- Attached garage spaces: 1
- Has uncovered spaces: Yes
Features
- Levels: Three Or More
- Stories: 3
- Pool features: None, Association
- Fencing: None
- Waterfront features: Not Waterfront
Details
- Parcel number: 13004691
Construction
Type & style
- Home type: Townhouse
- Property subtype: Townhouse
- Attached to another structure: Yes
Materials
- Brick, Vinyl Siding
- Foundation: Slab
- Roof: Composition
Condition
- New construction: No
- Year built: 2017
Utilities & green energy
- Sewer: City/County
- Water: City/County
- Utilities for property: Cable Hookup
Community & HOA
Community
- Subdivision: H2o
HOA
- Has HOA: Yes
- Amenities included: Cable TV, Clubhouse, Fitness Center, Landscaping, Playground, Pool, Trash
- HOA fee: $61 monthly
- Second HOA fee: $235 monthly
Location
- Region: Hampton
Financial & listing details
- Price per square foot: $169/sqft
- Tax assessed value: $299,800
- Annual tax amount: $3,632
- Date on market: 11/7/2026
Estimated market value
$330,200
$314,000 - $347,000
$2,697/mo
Price history
Price history is unavailable.
Public tax history
| Year | Property taxes | Tax assessment |
|---|---|---|
| 2025 | $3,524 +0.6% | $299,800 +1.5% |
| 2024 | $3,503 +13% | $295,400 +16.4% |
| 2023 | $3,101 +0.9% | $253,800 +6.1% |
| 2022 | $3,072 +3.6% | $239,200 +3.8% |
| 2021 | $2,964 | $230,500 |
| 2020 | $2,964 | $230,500 |
| 2019 | $2,964 +249.2% | $230,500 +0.8% |
| 2018 | $849 | $228,700 |
Find assessor info on the county website
Monthly payment
Est. payment
Payment breakdown
Explore the cost of this home by adjusting the details. Changes won't be saved.Climate risks
Neighborhood: Mercury Central
Nearby schools
Schools provided by the listing agent
- Elementary: Aberdeen Elementary
- Middle: C. Alton Lindsay Middle
- High: Hampton
Source: REIN Inc.. This data may not be complete. We recommend contacting the local school district to confirm school assignments for this home.

Similar homes
- $315,0003 bd3 ba1.6k sqft309 Waterside Dr Unit 37, Hampton, VA 23666For Sale
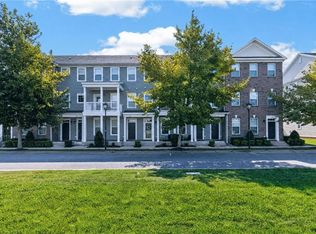 MLS ID #10661402, Alicia Thornwell. REIN Inc.
- $320,0003 bd4 ba1.8k sqft49 Miles Cary Mews, Hampton, VA 23669For Sale
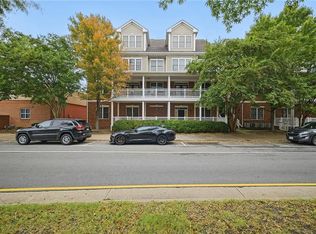 MLS ID #10656512, Daniel Inman. REIN Inc.
- $416,9004 bd4 ba2k sqft186 Freeman Dr, Hampton, VA 23666New Construction
 REIN Inc.
- $343,5003 bd3 ba1.8k sqft524 Harriett St #B, Hampton, VA 23669For Sale
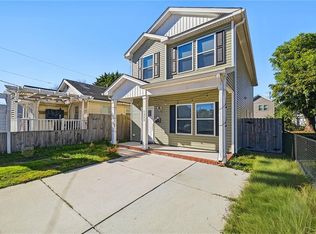 MLS ID #10651767, Jessica Concepcion. REIN Inc.
