Come See this Beautiful Townhome in Desirable Bryan's Cove. 3 Bedrooms and 2 1/2 Bathrooms with Attached 2 Car Garage. Open Concept Eat in Kitchen with Granite Countertops, Large Island, Stainless Steel Appliances and Pantry. Balcony off Kitchen to Enjoy your Morning Coffee. Large Family Room off Kitchen, Flex Room on 1st Level to Outdoor Patio. Primary Suite has Double Vanity and Walk In Closet. This Community Offers Resort Style Amenities with Pool, Private Beach, Dock, Clubhouse, Fitness Center, Dog Park, and Playground. Highly Motivated Seller. Call Today for a Tour. Welcome Home!
For sale
Price cut: $10K (10/25)
$414,900
939 Gabion Way, Chesapeake, VA 23323
3beds
2,050sqft
Townhouse
Built in 2023
871 Square Feet Lot
$414,600 Zestimate®
$202/sqft
$190/mo HOA
What's special
Balcony off kitchenGranite countertopsDog parkPrivate beachLarge islandStainless steel appliances
- 25 days
- 300
- 17
Zillow last checked:
Listing updated:
Listed by:
Lisa Sinibaldi,
Swell Real Estate Co 757-216-9222
Source: REIN Inc.,MLS#: 10657142
Facts & features
Interior
Bedrooms & bathrooms
- Bedrooms: 3
- Bathrooms: 3
- Full bathrooms: 2
- 1/2 bathrooms: 1
Rooms
- Room types: Attic, Breakfast Area, PBR with Bath, Spare Room, Utility Closet
Heating
- Forced Air, Natural Gas, Programmable Thermostat
Cooling
- Central Air
Appliances
- Included: Dishwasher, Disposal, Dryer, Microwave, Gas Range, Refrigerator, Washer, Electric Water Heater
- Laundry: Dryer Hookup, Washer Hookup
Features
- Primary Sink-Double, Walk-In Closet(s), Ceiling Fan(s), Entrance Foyer, Pantry
- Flooring: Carpet, Laminate/LVP
- Windows: Window Treatments
- Attic: Scuttle
- Has fireplace: No
Interior area
- Total interior livable area: 2,050 sqft
Property
Parking
- Total spaces: 2
- Parking features: Garage Att 2 Car, Driveway, On Street, Garage Door Opener
- Attached garage spaces: 2
- Has uncovered spaces: Yes
Features
- Levels: Tri-Level,Three Or More
- Stories: 3
- Patio & porch: Patio
- Exterior features: Balcony
- Pool features: None, Association
- Fencing: Full,Privacy,Fenced
- Waterfront features: Not Waterfront
Lot
- Size: 871 Square Feet
Details
- Zoning: PUD
Construction
Type & style
- Home type: Townhouse
- Property subtype: Townhouse
- Attached to another structure: Yes
Materials
- Fiber Cement, Stone
- Foundation: Slab
- Roof: Asphalt Shingle
Condition
- New construction: No
- Year built: 2023
Utilities & green energy
- Sewer: City/County
- Water: City/County
Community & HOA
Community
- Security: Security System
- Subdivision: Bryans Cove
HOA
- Has HOA: Yes
- Amenities included: Clubhouse, Dock, Fitness Center, Landscaping, Playground, Pool, Priv Beach
- Second HOA fee: $190 monthly
Location
- Region: Chesapeake
Financial & listing details
- Price per square foot: $202/sqft
- Annual tax amount: $4,007
- Date on market: 10/13/2026
Estimated market value
$414,600
$394,000 - $435,000
$2,844/mo
Price history
Price history is unavailable.
Public tax history
Tax history is unavailable.
Monthly payment
Est. payment
Payment breakdown
Explore the cost of this home by adjusting the details. Changes won't be saved.Climate risks
Neighborhood: Deep Creek South
Nearby schools
Schools provided by the listing agent
- Elementary: Grassfield Elementary
- Middle: Hugo A. Owens Middle
- High: Grassfield
Source: REIN Inc.. This data may not be complete. We recommend contacting the local school district to confirm school assignments for this home.


Similar homes
- $425,0003 bd3 ba1.9k sqft961 Gabion Way, Chesapeake, VA 23323For Sale
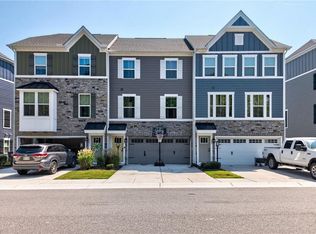 MLS ID #10652100, Sally Payne. REIN Inc.
- $425,0003 bd3 ba2k sqft1741 Fortune Ter, Chesapeake, VA 23323For Sale
 MLS ID #10655498, Debbie Woolard. REIN Inc.
- $415,9003 bd3 ba1.7k sqft1625 Redwing Arch, Chesapeake, VA 23323For Sale
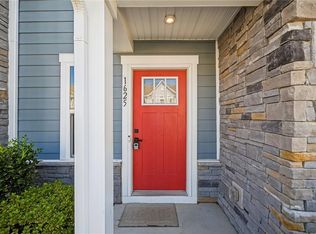 MLS ID #10657874, Ellen Davina Hughes. REIN Inc.
- $460,0003 bd3 ba2.2k sqft511 Eldridge Ln, Chesapeake, VA 23323For Sale
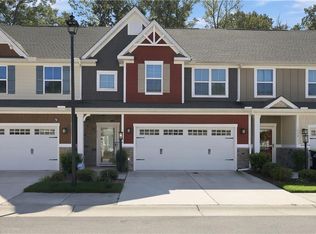 MLS ID #10656908, Kellie Van Avery. REIN Inc.
