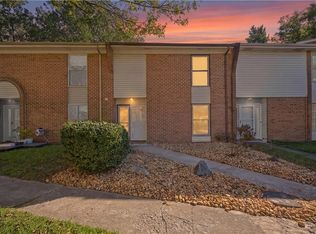
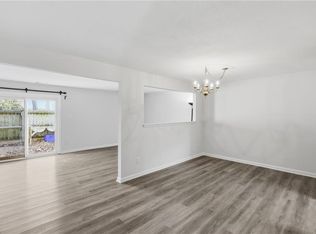
Stop in to see this beautiful modernized townhome with one of the best layouts that this subdivision offers! The front room can be utilized as a 4th bedroom, Office, Kids playroom, or second living area. It has so much potential! The kitchen has new fantasy brown granite and new sleek appliances. All flooring and carpet is new. All light fixtures are new. New water heater. Roof is approx 10 years old. The Primary bedroom is generously sized with a walk in closet. All bathrooms have been updated as well. The backyard is clean and has a shed and is fully fenced in. This home has all of the boxes checked and is ready for you to just move in.
For sale
$335,000
4821 Woods Edge Rd, Virginia Beach, VA 23462
3beds
1,675sqft
Townhouse
Built in 1984
-- sqft lot
$336,100 Zestimate®
$200/sqft
$27/mo HOA
What's special
New sleek appliancesBackyard is clean
- 10 days
- 360
- 30
Zillow last checked:
Listing updated:
Listed by:
Kelly Bruno,
AtCoastal Realty 757-751-0003
Source: REIN Inc.,MLS#: 10661092
Facts & features
Interior
Bedrooms & bathrooms
- Bedrooms: 3
- Bathrooms: 3
- Full bathrooms: 2
- 1/2 bathrooms: 1
Rooms
- Room types: Attic, PBR with Bath
Heating
- Forced Air, Heat Pump
Cooling
- Central Air
Appliances
- Included: Dishwasher, Dryer, Microwave, Electric Range, Refrigerator, Washer, Electric Water Heater
Features
- Walk-In Closet(s), Ceiling Fan(s)
- Flooring: Carpet, Laminate/LVP
- Number of fireplaces: 1
- Fireplace features: Wood Burning
Interior area
- Total interior livable area: 1,675 sqft
Property
Parking
- Total spaces: 2
- Parking features: 2 Space, Driveway
- Has uncovered spaces: Yes
Features
- Levels: Two
- Stories: 2
- Pool features: None, Association
- Fencing: Back Yard,Full,Fenced
- Waterfront features: Not Waterfront
Details
- Parcel number: 14669995090000
- Zoning: RES
Construction
Type & style
- Home type: Townhouse
- Property subtype: Townhouse
- Attached to another structure: Yes
Materials
- Brick
- Foundation: Slab
- Roof: Asphalt Shingle
Condition
- Rehabilitated
- New construction: No
- Year built: 1984
Utilities & green energy
- Sewer: City/County
- Water: City/County
- Utilities for property: Cable Hookup
Community & HOA
Community
- Subdivision: Kempsville Lake
HOA
- Has HOA: Yes
- Amenities included: Clubhouse, Landscaping, Playground, Pool, Tennis Court(s), Trash
- HOA fee: $27 monthly
Location
- Region: Virginia Beach
Financial & listing details
- Price per square foot: $200/sqft
- Tax assessed value: $264,900
- Annual tax amount: $2,570
- Date on market: 11/7/2026
Estimated market value
$336,100
$319,000 - $353,000
$2,130/mo
Price history
Price history is unavailable.
Public tax history
| Year | Property taxes | Tax assessment |
|---|---|---|
| 2025 | $2,570 +2.6% | $264,900 +4.7% |
| 2024 | $2,505 +2.3% | $253,000 +2.3% |
| 2023 | $2,449 +6.5% | $247,400 +6.5% |
| 2022 | $2,299 +12.5% | $232,200 +12.5% |
| 2021 | $2,043 -6.3% | $206,400 +4.8% |
| 2020 | $2,181 +20.4% | $196,900 +9% |
| 2019 | $1,811 | $180,600 |
| 2018 | $1,811 +1.5% | $180,600 +1.5% |
| 2017 | $1,783 +3.5% | $177,900 +2.2% |
| 2016 | $1,723 +1.4% | $174,000 +1.4% |
| 2015 | $1,699 | $171,600 +4.2% |
| 2014 | $1,699 | $164,700 -3.7% |
| 2013 | -- | $171,000 |
| 2012 | -- | $171,000 -4.3% |
| 2011 | -- | $178,600 -7.7% |
| 2010 | -- | $193,500 -1.5% |
| 2007 | -- | $196,374 +21.9% |
| 2006 | -- | $161,079 +27.5% |
| 2005 | -- | $126,354 +27.2% |
| 2004 | -- | $99,304 +8.4% |
| 2003 | -- | $91,604 +6.6% |
| 2002 | -- | $85,929 +4.1% |
| 2001 | -- | $82,579 |
Find assessor info on the county website
Monthly payment
Est. payment
Payment breakdown
Explore the cost of this home by adjusting the details. Changes won't be saved.Climate risks
Neighborhood: Kempsville
Nearby schools
Schools provided by the listing agent
- Elementary: Point O' View Elementary
- Middle: Larkspur Middle
- High: Kempsville
Source: REIN Inc.. This data may not be complete. We recommend contacting the local school district to confirm school assignments for this home.
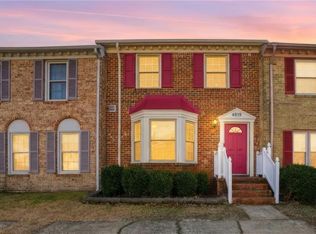
- $320,0003 bd3 ba1.6k sqft4819 Woods Edge Rd, Virginia Beach, VA 23462Sold
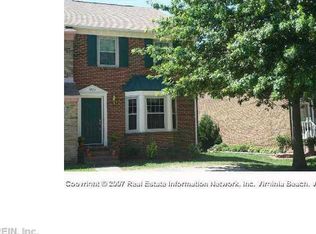
- $308,1003 bd2 ba1.6k sqft4825 Woods Edge Rd, Virginia Beach, VA 23462Off Market
- $296,4003 bd2 ba1.6k sqft4817 Woods Edge Rd, Virginia Beach, VA 23462Off Market
- $300,4003 bd2 ba1.6k sqft4827 Woods Edge Rd, Virginia Beach, VA 23462Off Market
Similar homes
- $337,9003 bd3 ba1.6k sqft4818 Ashbury Ln, Virginia Beach, VA 23462For Sale
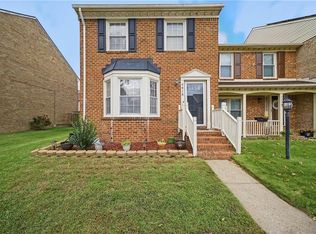 MLS ID #10659199, Betty Abbott. REIN Inc.
- $333,0003 bd3 ba1.5k sqft4739 Eldon Ct, Virginia Beach, VA 23462For Sale
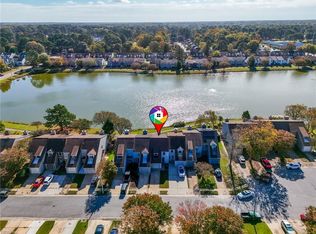 MLS ID #10660031, Ben Bibay. REIN Inc.
- $315,0003 bd3 ba1.5k sqft5014 Amboy Ct, Virginia Beach, VA 23462For Sale
 MLS ID #10658385, June Surbaugh. REIN Inc.
- $289,0003 bd2 ba1.6k sqft5002 Amboy Ct, Virginia Beach, VA 23462For Sale
 MLS ID #10653681, Katie Burke. REIN Inc.
