CAROLINE. SOLD. TBB.
Under contract
$364,990
2011 Striper Ct, Carrollton, VA 23314
3beds
1,775sqft
Townhouse
Built in 2026
-- sqft lot
$365,900 Zestimate®
$206/sqft
$177/mo HOA
What's special
Private water closetGourmet kitchenUpstairs includes two bedroomsDual vanitiesLinen closetWalk-in shower
- 48 days
- 13
- 1
Zillow last checked:
Listing updated:
Listed by:
Jenny Lovell,
BHHS RW Towne Realty 757-935-9010
Source: REIN Inc.,MLS#: 10647266
Facts & features
Interior
Bedrooms & bathrooms
- Bedrooms: 3
- Bathrooms: 3
- Full bathrooms: 2
- 1/2 bathrooms: 1
Rooms
- Room types: 1st Floor Primary BR, Attic, Fin. Rm Over Gar, PBR with Bath
Primary bedroom
- Level: First
- Dimensions: 13.1X14
Bedroom
- Level: Second
- Dimensions: 13X12.8
Bedroom
- Level: Second
- Dimensions: 11.9X10
Full bathroom
- Level: Second
Dining room
- Level: First
- Dimensions: 14.2X10
Great room
- Level: First
- Dimensions: 13.7X18
Kitchen
- Level: First
- Dimensions: 13X14.3
Heating
- Natural Gas, Programmable Thermostat
Cooling
- Central Air
Appliances
- Included: Dishwasher, ENERGY STAR Qualified Appliances, Microwave, Range, Electric Water Heater
- Laundry: Dryer Hookup, Washer Hookup
Features
- Walk-In Closet(s), Entrance Foyer, Pantry
- Flooring: Carpet, Laminate/LVP
- Attic: Walk-In
- Has fireplace: No
Interior area
- Total interior livable area: 1,775 sqft
Video & virtual tour
Property
Parking
- Total spaces: 2
- Parking features: Garage Att 2 Car, 2 Space, Covered, Driveway, Garage Door Opener
- Attached garage spaces: 2
- Has uncovered spaces: Yes
Features
- Stories: 2
- Patio & porch: Porch
- Pool features: None, Association
- Fencing: None
- Waterfront features: Not Waterfront
Construction
Type & style
- Home type: Townhouse
- Property subtype: Townhouse
- Attached to another structure: Yes
Materials
- Fiber Cement
- Foundation: Slab
- Roof: Asphalt Shingle
Condition
- New construction: Yes
- Year built: 2026
Details
- Warranty included: Yes
Utilities & green energy
- Sewer: Other
- Water: City/County
- Utilities for property: Cable Hookup
Community & HOA
Community
- Senior community: Yes
- Subdivision: South Harbor
HOA
- Has HOA: Yes
- Amenities included: Clubhouse, Landscaping, Other, Playground, Pool
- HOA fee: $177 monthly
Location
- Region: Carrollton
Financial & listing details
- Price per square foot: $206/sqft
- Annual tax amount: $2,340
- Date on market: 8/3/2026
Estimated market value
$365,900
$348,000 - $384,000
$2,465/mo
Price history
Price history is unavailable.
Public tax history
Tax history is unavailable.
Monthly payment
Est. payment
Payment breakdown
Explore the cost of this home by adjusting the details. Changes won't be saved.Climate risks
Neighborhood: 23314
Nearby schools
Schools provided by the listing agent
- Elementary: Carrollton Elementary
- Middle: Carrolton
- High: Smithfield
Source: REIN Inc.. This data may not be complete. We recommend contacting the local school district to confirm school assignments for this home.
Similar homes
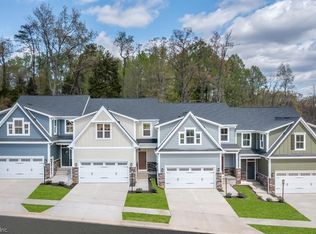
- $370,0003 bd3 ba1.9k sqft23030 Retreat Ln, Carrollton, VA 23314For Sale
 MLS ID #10651401, Ellen Davina Hughes. REIN Inc.
 - $450,0003 bd2 ba1.6k sqft2205 Mainsail Dr, Carrollton, VA 23314For Sale
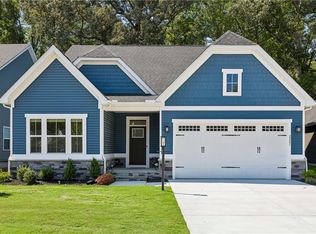 MLS ID #10653263, Stephen Simmons. REIN Inc.
 - $490,0003 bd3 ba2.3k sqft2101 Mainsail Dr, Carrollton, VA 23314For Sale
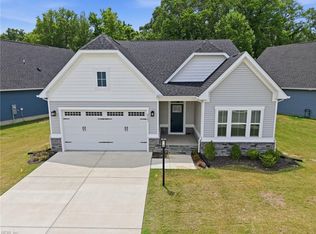 MLS ID #10641504, Paul Gitlin. REIN Inc.
 - $519,9003 bd2 ba1.9k sqft13559 S Village Way, Carrollton, VA 23314For Sale
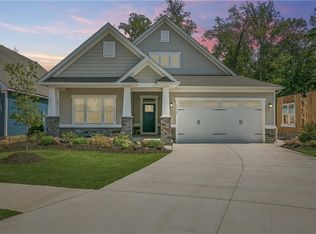 MLS ID #10649011, Lori El Shanti. REIN Inc.
