Welcome to 2003 Laycock Lane Unit 102—an exceptional opportunity to own a beautifully maintained condo in one of Suffolk’s most desirable communities. Filled with abundant natural light, this spacious home features 4 bedrooms and an open versatile layout designed for both everyday living and effortless entertaining. The kitchen offers ample cabinetry, stylish modern finishes, and flows seamlessly into inviting living and dining spaces. The private primary suite provides comfort and functionality, while additional bedrooms offer flexibility for guests, office space, or hobbies. Enjoy low-maintenance living with community amenities including a dog park, grilling area, and gathering spaces that enhance the lifestyle. Convenient to shopping, dining, military bases, and beaches, this home stands out for its value, condition, and rare layout. A true Suffolk gem buyers will want to save—schedule your private showing before this opportunity is gone.
For sale
$389,900
2003 Laycock Ln #102, Suffolk, VA 23435
4beds
1,808sqft
:
Get pre-qualified$2,874/mo
Condominium
Built in 2021
-- sqft lot
$389,900 Zestimate®
$216/sqft
$340/mo HOA
What's special
Stylish modern finishesOpen versatile layoutRare layoutSpacious homeAbundant natural lightPrivate primary suite
- 7 days |
- 185 |
- 9 |
Zillow last checked:
Listing updated:
Listed by:
Thomas Milan,
LPT Realty LLC 877-366-2213
Source: REIN Inc.,MLS#: 10644960
Facts & features
Interior
Bedrooms & bathrooms
- Bedrooms: 4
- Bathrooms: 3
- Full bathrooms: 2
- 1/2 bathrooms: 1
Heating
- Forced Air, Natural Gas
Cooling
- Central Air
Appliances
- Included: 220 V Elec, Dishwasher, Disposal, Microwave, Range, Gas Water Heater
- Laundry: Dryer Hookup
Features
- Flooring: Carpet, Ceramic Tile, Vinyl
- Has fireplace: No
Interior area
- Total interior livable area: 1,808 sqft
Video & virtual tour
Property
Parking
- Total spaces: 2
- Parking features: Garage Att 2 Car
- Attached garage spaces: 2
Features
- Levels: Tri-Level
- Stories: 3
- Pool features: None
- Fencing: None
- Waterfront features: Not Waterfront
Construction
Type & style
- Home type: Condo
- Property subtype: Condominium
- Attached to another structure: Yes
Materials
- Vinyl Siding
- Foundation: Slab
- Roof: Asphalt Shingle
Condition
- New construction: No
- Year built: 2021
Utilities & green energy
- Sewer: City/County
- Water: City/County
Community & HOA
Community
- Subdivision: Bennetts Creek Quarter
HOA
- Has HOA: Yes
- HOA fee: $70 monthly
- Second HOA fee: $270 monthly
Location
- Region: Suffolk
Financial & listing details
- Price per square foot: $216/sqft
- Annual tax amount: $3,892
- Date on market: 7/18/2026
Estimated market value
$389,900
$370,000 - $409,000
$2,779/mo
Price history
Price history is unavailable.
Public tax history
Tax history is unavailable.
Monthly payment
Est. payment
Payment breakdown
Explore the cost of this home by adjusting the details. Changes won't be saved.Climate risks
Neighborhood: 23435
Nearby schools
GreatSchools rating
- 6/10Creekside Elementary SchoolGrades: PK-5Distance: 0.4 mi
- 8/10John Yeates Middle SchoolGrades: 6-8Distance: 2.3 mi
- 6/10Nansemond River High SchoolGrades: 9-12Distance: 4.7 mi
Schools provided by the listing agent
- Elementary: Creekside Elementary
- Middle: John Yeates Middle
- High: Nansemond River
Source: REIN Inc.. This data may not be complete. We recommend contacting the local school district to confirm school assignments for this home.
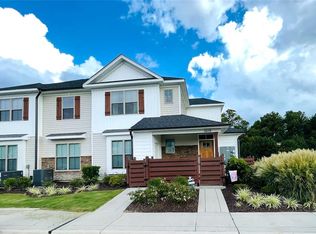
- $295,0002 bd2 ba1.3k sqft1610 Union Pacific Way, Suffolk, VA 23435Sold
- $586,000-- bd-- ba1k sqft1018 Paragon Way, Suffolk, VA 23435Off Market
- $547,8004 bd3 ba2.2k sqft1003 Opal St #TWH-105, Suffolk, VA 23435Off Market
- $466,5003 bd2 ba1.7k sqft1001 Opal St #TWH-103, Suffolk, VA 23435Off Market
- $498,7003 bd3 ba2k sqft1003 Opal St #TWH-104, Suffolk, VA 23435Off Market
- $510,0004 bd2 ba2k sqft1001 Opal St #TWH-102, Suffolk, VA 23435Off Market
- $461,9004 bd3 ba1.7k sqft1003 Opal St #TWH-103, Suffolk, VA 23435Off Market
- $503,5004 bd3 ba2k sqft1003 Opal St #CND-102, Suffolk, VA 23435Off Market
A local agent can set up tours, give advice and negotiate with sellers.
Similar homes
- $490,0004 bd3 ba2.3k sqft1008 Paragon Way #D, Suffolk, VA 23435For Sale
 MLS ID #10643211, Anna Paduhovich. REIN Inc.
 - $360,0003 bd3 ba1.7k sqft1003 Opal St #101, Suffolk, VA 23435For Sale
 MLS ID #10639748, Debbie Reynolds. REIN Inc.
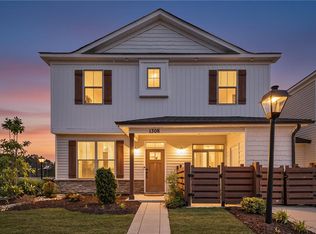
 - $335,0003 bd3 ba1.6k sqft1308 Union Pacific Way, Suffolk, VA 23435For Sale
 MLS ID #10639141, Shirley Cordova. REIN Inc.
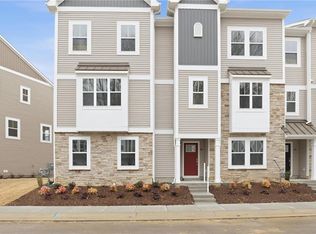
 - $401,7893 bd3 ba1.8k sqft4301 Abercorn Dr #101, Suffolk, VA 23435New Construction
 REIN Inc.
 - $355,0004 bd3 ba2k sqft200 Seasons Cir #704, Suffolk, VA 23434For SaleMLS ID #10643399, Heather Meyers. REIN Inc.
- $395,0003 bd3 ba1.5k sqft1002 Opal St #104, Suffolk, VA 23435For SaleMLS ID #10637384, Michelle Barnes. REIN Inc.
- $465,0004 bd3 ba2.1k sqft1008 Paragon Way #B, Suffolk, VA 23435For SaleMLS ID #10641057, Natalie Carrier. REIN Inc.
- $379,9003 bd4 ba1.7k sqft1214 Gunboat Dr, Suffolk, VA 23435For SaleMLS ID #10640186, Lori Bauer. REIN Inc.
- $347,2803 bd3 ba1.3k sqft1004 Serene Rd #101, Suffolk, VA 23435New ConstructionREIN Inc.
- $365,0004 bd3 ba2.3k sqft200 Seasons Cir Unit 602, Suffolk, VA 23434For SaleMLS ID #10643188, Matthew Salway. REIN Inc.
- $423,9994 bd4 ba2k sqft910 Marston St, Suffolk, VA 23435For SaleMLS ID #10641742, Kathy Worthen. REIN Inc.
- $519,9004 bd3 ba2.6k sqftMm Persimmon, Suffolk, VA 23435New ConstructionMLS ID #10645745, Jacque Wilson. REIN Inc.
- $380,0003 bd3 ba2k sqft4267 White Cap Crst, Chesapeake, VA 23321For SaleMLS ID #10642194, Aaron Gutierrez. REIN Inc.
- $415,0003 bd4 ba2.2k sqft1241 Worden Way, Suffolk, VA 23435For SaleMLS ID #10626503, Nancy Bui. REIN Inc.
- $399,9003 bd4 ba1.9k sqft2101 Belden Ave, Chesapeake, VA 23321For SaleMLS ID #10640347, Ruben Daelin Soliman. REIN Inc.
- $494,9004 bd3 ba2k sqft106 Sea Hero Ct, Suffolk, VA 23435For SaleMLS ID #10638056, Taisha Mason. REIN Inc.
- $355,0002 bd3 ba1.4k sqft1000 Opal St #101, Suffolk, VA 23435For SaleMLS ID #10627630, Jeremy Caleb Johnson. REIN Inc.
- $429,9004 bd2 ba1.8k sqft5042 Kings Grant Cir, Suffolk, VA 23434For SaleMLS ID #10632932, Victoria Prince. REIN Inc.
- $385,0004 bd3 ba1.9k sqft813 Turtle Dove Ct, Chesapeake, VA 23325For SaleMLS ID #10640118, Breanna Wootton. REIN Inc.
- $538,8055 bd3 ba2.4k sqft1034 Bennetts Arch, Suffolk, VA 23435New ConstructionMLS ID #10630689, Melissa Queeney. REIN Inc.
