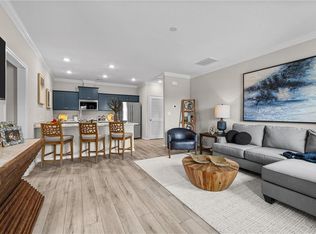
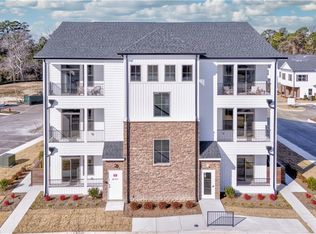
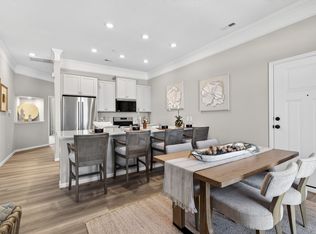
The Legacy Lakeside Lofts are designed for those who appreciate effortless living, refined finishes, and thoughtful design tailored to today’s lifestyle. The Signature Collection offers three distinct one-level living floor plans, The Abbott, The Britannia & The Chatsworth, all with one bedrooms. Homes feature 10ft ceilings, expansive, well-appointed kitchens, elevator access, and 2 patios. Enjoy an exceptional suite of community amenities, including a private clubhouse with resort-style pool w/ swim spa & hot tub, mini bowling, golf simulator, a pickleball court, community garden, dog park and an upscale fitness center. The clubhouse also features lounge decks, a kitchen and bar, and a stage for social gatherings and special events, offering spaces designed to connect, entertain, and unwind. Grand Opening Special—list price reflects a $20,000 discount on select, limited-availability homes. Contact the listing agent for details and to schedule your private tour today!
New construction
$289,990
Mm Signature Series Legacy Lakeside Lofts, Suffolk, VA 23435
1beds
1,006sqft
Condominium
Built in 2025
-- sqft lot
$290,200 Zestimate®
$288/sqft
$254/mo HOA
What's special
- 252 days
- 50
- 3
Zillow last checked:
Listing updated:
Listed by:
Raffaella Miller,
Pointe East Realty LLC 757-725-1951,
Gabrielle Hall,
Pointe East Realty LLC
Source: REIN Inc.,MLS#: 10618467
Facts & features
Interior
Bedrooms & bathrooms
- Bedrooms: 1
- Bathrooms: 2
- Full bathrooms: 1
- 1/2 bathrooms: 1
Rooms
- Room types: 1st Floor BR, 1st Floor Primary BR, Assigned Storage, Breakfast Area, PBR with Bath, Office/Study, Utility Closet
Primary bedroom
- Level: First
Heating
- Electric, Heat Pump, Programmable Thermostat
Cooling
- Central Air
Appliances
- Included: Dishwasher, Disposal, ENERGY STAR Qualified Appliances, Microwave, Range, Electric Water Heater
- Laundry: Dryer Hookup, Washer Hookup
Features
- Walk-In Closet(s), Entrance Foyer, Pantry
- Flooring: Carpet, Laminate/LVP
- Has fireplace: No
- Common walls with other units/homes: End Unit
Interior area
- Total interior livable area: 1,006 sqft
Video & virtual tour
Property
Parking
- Parking features: Assigned
Features
- Levels: One
- Stories: 1
- Patio & porch: Porch
- Exterior features: Balcony
- Pool features: None, Association
- Fencing: Partial,Wood,Fenced
- Has view: Yes
- View description: Water
- Has water view: Yes
- Water view: Water
- Waterfront features: Not Waterfront
Construction
Type & style
- Home type: Condo
- Architectural style: Contemp,Transitional
- Property subtype: Condominium
- Attached to another structure: Yes
Materials
- Stone, Vinyl Siding
- Foundation: Slab
- Roof: Asphalt Shingle
Condition
- New construction: Yes
- Year built: 2025
Utilities & green energy
- Sewer: City/County
- Water: City/County
- Utilities for property: Cable Hookup
Community & HOA
Community
- Senior community: Yes
- Subdivision: Legacy At Burbage Lake
HOA
- Has HOA: Yes
- Amenities included: Clubhouse, Elevator(s), Fitness Center, Landscaping, Other, Pool, Trash
- Second HOA fee: $254 monthly
Location
- Region: Suffolk
Financial & listing details
- Price per square foot: $288/sqft
- Annual tax amount: $3,041
- Date on market: 2/2/2026
Estimated market value
$290,200
$276,000 - $305,000
$2,304/mo
Price history
Price history is unavailable.
Public tax history
Tax history is unavailable.
Monthly payment
Est. payment
Payment breakdown
Explore the cost of this home by adjusting the details. Changes won't be saved.Climate risks
Neighborhood: 23435
Nearby schools
Schools provided by the listing agent
- Elementary: Northern Shores Elementary
- Middle: Col. Fred Cherry Middle
- High: Nansemond River
Source: REIN Inc.. This data may not be complete. We recommend contacting the local school district to confirm school assignments for this home.
- $299,9902 bd2 ba1.2k sqftMm Heritage Series Legacy At Burbage Lake, Suffolk, VA 23435New Construction
- $329,9903 bd4 ba1.9k sqftMm Grand Series Legacy At Burbage Lake, Suffolk, VA 23435New Construction

- $292,6461 bd2 ba1k sqft13103 Leighton Way, Suffolk, VA 23435Sold
- $299,9902 bd2 ba1.2k sqft13105 Leighton Way, Suffolk, VA 23435Sold
Similar homes
- $299,9902 bd2 ba1.2k sqftMm Heritage Series Legacy At Burbage Lake, Suffolk, VA 23435New ConstructionMLS ID #10656401, Raffaella Miller. REIN Inc.
- from $309,9902 bd2 ba1k sqftThe Goosehill Plan, Legacy at Burbage Lake, Suffolk, VA 23435New Construction
 Franciscus Homes
 - $306,4102 bd2 ba1.2k sqft1020 Ashworth Way, Suffolk, VA 23435New Construction
 MLS ID #10656295, Raffaella Miller. REIN Inc.
 - from $284,9902 bd2 ba1k sqftSignature Series Lofts Plan, Legacy at Burbage Lake, Suffolk, VA 23435New Construction
 Franciscus Homes
