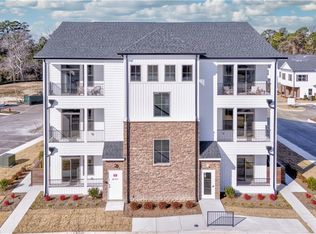
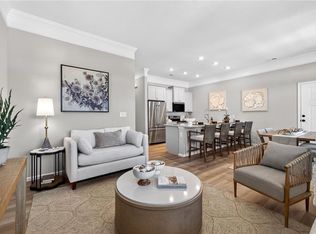
The Legacy Lakeside Lofts are designed for those who appreciate effortless living, refined finishes, and thoughtful design tailored to today's lifestyle. This home features 10ft ceilings, expansive, well-appointed kitchens, and additional half bath. This spacious 1 bedroom has a walk-thru closet, tiled shower and 2 private patios with ample storage. Enjoy an exceptional suite of community amenities, including a private clubhouse with resort-style pool w/ swim spa & hot tub, mini bowling, golf simulator, a pickleball court, community garden, dog park and an upscale fitness center. The clubhouse also features lounge decks, a kitchen and bar, and a stage for social gatherings and special events, offering spaces designed to connect, entertain, and unwind. Nestled in Legacy at Burbage Lake, a vibrant 55+ community offers low maintenance lifestyle with resort-style amenities and inviting outdoor spaces. Come see why this home just feels right. Pictures are of our model home, with some selections already made. Now it your turn to make it uniquely yours! Contact the listing agent for details and to schedule your private tour today!
New construction
$336,929
13303 Leighton Way, Suffolk, VA 23435
1beds
1,047sqft
Condominium
Built in 2026
-- sqft lot
$-- Zestimate®
$322/sqft
$255/mo HOA
What's special
Additional half bathWalk-thru closetExpansive well-appointed kitchensTiled shower
- 1 day
- 17
- 2
Zillow last checked:
Listing updated:
Listed by:
Raffaella Miller,
Pointe East Realty LLC 757-725-1951,
Gabrielle Hall,
Pointe East Realty LLC
Source: REIN Inc.,MLS#: 10655514
Facts & features
Interior
Bedrooms & bathrooms
- Bedrooms: 1
- Bathrooms: 2
- Full bathrooms: 1
- 1/2 bathrooms: 1
Rooms
- Room types: 1st Floor BR, 1st Floor Primary BR, Assigned Storage, PBR with Bath, Utility Closet
Primary bedroom
- Level: First
Heating
- Electric, Heat Pump
Cooling
- Central Air, Heat Pump
Appliances
- Included: Dishwasher, Disposal, Microwave, Electric Range, Electric Water Heater
- Laundry: Dryer Hookup, Washer Hookup
Features
- Walk-In Closet(s), Pantry
- Flooring: Carpet, Laminate/LVP
- Attic: Scuttle
- Has fireplace: No
Interior area
- Total interior livable area: 1,047 sqft
Property
Parking
- Total spaces: 1
- Parking features: 1 Space, Assigned
Features
- Stories: 1
- Patio & porch: Patio, Porch
- Pool features: None, Association
- Fencing: Partial,Privacy,Fenced
- Waterfront features: Not Waterfront
Construction
Type & style
- Home type: Condo
- Architectural style: Transitional
- Property subtype: Condominium
- Attached to another structure: Yes
Materials
- Stone, Vinyl Siding
- Foundation: Slab
- Roof: Asphalt Shingle
Condition
- New construction: Yes
- Year built: 2026
Details
- Warranty included: Yes
Utilities & green energy
- Sewer: City/County
- Water: City/County
- Utilities for property: Cable Hookup
Community & HOA
Community
- Senior community: Yes
- Subdivision: Legacy At Burbage Lake
HOA
- Has HOA: Yes
- Amenities included: Clubhouse, Elevator(s), Fitness Center, Landscaping, Other, Pool
- HOA fee: $255 monthly
Location
- Region: Suffolk
Financial & listing details
- Price per square foot: $322/sqft
- Annual tax amount: $3,167
- Date on market: 9/28/2026
Estimated market value
Not available
Estimated sales range
Not available
Not available
Price history
Price history is unavailable.
Public tax history
Tax history is unavailable.
Monthly payment
Est. payment
Payment breakdown
Explore the cost of this home by adjusting the details. Changes won't be saved.Climate risks
Neighborhood: 23435
Nearby schools
Schools provided by the listing agent
- Elementary: Northern Shores Elementary
- Middle: Col. Fred Cherry Middle
- High: Nansemond River
Source: REIN Inc.. This data may not be complete. We recommend contacting the local school district to confirm school assignments for this home.
Similar homes
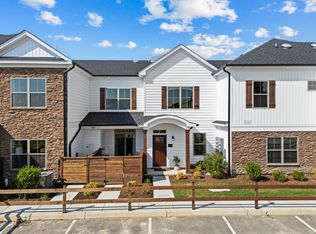
- from $349,9902 bd2 ba1.4k sqftThe Long Leaf Plan, Legacy at Burbage Lake, Suffolk, VA 23435New Construction
 Franciscus Homes
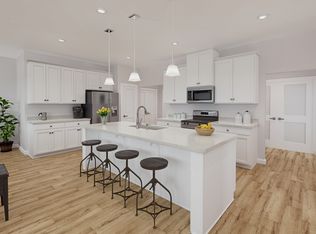
 - from $334,9902 bd2 ba1.1k sqftSapphire Plan, Riverfront 55+ Elevator Condos, Suffolk, VA 23435New Construction
 Ryan Homes
 - $350,0003 bd3 ba1.3k sqft8236 Lee Hall Ave, Suffolk, VA 23435For Sale
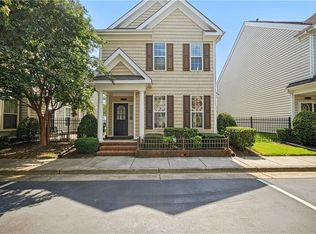 MLS ID #10649580, Clifton Pickens. REIN Inc.
 - from $314,9902 bd2 ba1.3k sqftRuby Plan, Riverfront 55+ Elevator Condos, Suffolk, VA 23435New Construction
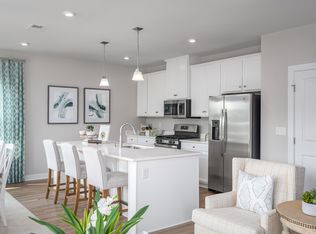 Ryan Homes
