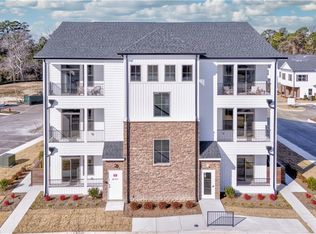
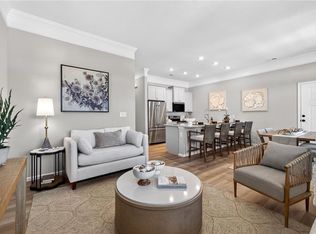
The Legacy Lakeside Lofts are designed for those who appreciate effortless living, refined finishes, and thoughtful design tailored to today’s lifestyle. The Pavillion Collection offers three distinct one-level living floor plans, The Dorchester, The Edale & The Fletcher, all with 2 bedroom options. Homes feature 10ft ceilings, expansive, well-appointed kitchens, elevator access, and 2 patios. Enjoy an exceptional suite of community amenities, including a private clubhouse with resort-style pool w/ swim spa & hot tub, mini bowling, golf simulator, a pickleball court, community garden, dog park and an upscale fitness center. The clubhouse also features lounge decks, a kitchen and bar, and a stage for social gatherings and special events, offering spaces designed to connect, entertain, and unwind. Grand Opening Special—list price reflects a $20,000 discount on select, limited-availability homes. Contact the listing agent for details and to schedule your private tour today
Sold
$299,990
13105 Leighton Way, Suffolk, VA 23435
2beds
1,250sqft
Condominium
Built in 2025
-- sqft lot
$301,000 Zestimate®
$240/sqft
$2,646 Estimated rent
Home value
$301,000
$286,000 - $316,000
$2,646/mo
Zestimate® history
Owner options
List your home for rent
$2,646/mo
Rent Zestimate®
Find your next renter with Zillow Rental Manager. Plus, with online applications, you can quickly screen prospective tenants – for free.
$2,646/mo
Rent Zestimate®
Refinance and save
$2,209/mo
Est. payment
Refinancing to a lower rate could help reduce your monthly payments and save thousands over the life of the loan.
$2,209/mo
Est. payment
Explore your selling options
Work with a Zillow partner agent
Leverage their expertise and Zillow's premium Showcase listings to get your home seen by more buyers.
Get startedList with your own agent
Get your home in front of millions of buyers by listing it on Zillow.
Learn how to do itSell it yourself
Take full control of how buyers see your home on Zillow by listing For Sale by Owner (FSBO).
List your homeWhat's special
Elevator accessExpansive well-appointed kitchens
Zillow last checked:
Listing updated:
Listed by:
Raffaella Miller,
Pointe East Realty LLC 757-725-1951,
Christopher Saunders,
Pointe East Realty LLC
Bought with:
Troye Levin-Whiting
Iron Valley Real Est Norfolk
Source: REIN Inc.,MLS#: 10637650
Facts & features
Interior
Bedrooms & bathrooms
- Bedrooms: 2
- Bathrooms: 2
- Full bathrooms: 2
Rooms
- Room types: 1st Floor Primary BR, Assigned Storage, PBR with Bath, Utility Closet
Primary bedroom
- Level: First
Heating
- Electric, Heat Pump, Programmable Thermostat
Cooling
- Central Air, Heat Pump
Appliances
- Included: Dishwasher, Disposal, Microwave, Electric Range, Electric Water Heater
- Laundry: Dryer Hookup, Washer Hookup
Features
- Walk-In Closet(s)
- Flooring: Carpet, Laminate/LVP
- Has fireplace: No
Interior area
- Total interior livable area: 1,250 sqft
Property
Parking
- Total spaces: 1
- Parking features: 1 Space, Assigned
Features
- Stories: 1
- Exterior features: Balcony
- Pool features: None, Association
- Fencing: None
- Waterfront features: Not Waterfront
Construction
Type & style
- Home type: Condo
- Architectural style: Transitional
- Property subtype: Condominium
- Attached to another structure: Yes
Materials
- Stone, Vinyl Siding
- Foundation: Slab
- Roof: Asphalt Shingle
Condition
- New construction: Yes
- Year built: 2025
Utilities & green energy
- Sewer: City/County
- Water: City/County
Community & HOA
Community
- Senior community: Yes
- Subdivision: Legacy At Burbage Lake
HOA
- Has HOA: Yes
- Amenities included: Clubhouse, Elevator(s), Fitness Center, Landscaping, Other, Pool, Trash
- HOA fee: $255 monthly
Location
- Region: Suffolk
Financial & listing details
- Price per square foot: $240/sqft
- Annual tax amount: $3,203
- Date on market: 6/2/2026
Price history
Price history is unavailable.
Public tax history
Tax history is unavailable.
Neighborhood: 23435
Nearby homes
- $350,7042 bd2 ba1.2k sqft13305 Leighton Way, Suffolk, VA 23435Sold
- $292,6461 bd2 ba1k sqft13103 Leighton Way, Suffolk, VA 23435Sold
- $289,9901 bd2 ba1k sqftMm Signature Series Legacy Lakeside Lofts, Suffolk, VA 23435New Construction
- $295,3002 bd2 ba1.2k sqft6325 Scottsfield Dr, Suffolk, VA 23435Off Market
- $328,8003 bd3 ba1.8k sqft6327 Scottsfield Dr, Suffolk, VA 23435Off Market
- $324,2003 bd3 ba1.8k sqft6323 Scottsfield Dr, Suffolk, VA 23435Off Market
- $329,6003 bd3 ba1.8k sqft6321 Scottsfield Dr, Suffolk, VA 23435Off Market
- $344,4003 bd3 ba1.8k sqft6329 Scottsfield Dr, Suffolk, VA 23435Off Market
Nearby schools
GreatSchools rating
- 8/10Northern Shores Elementary SchoolGrades: PK-5Distance: 0.8 mi
- 6/10Colonel Fred Cherry Middle SchoolGrades: 6-8Distance: 0.3 mi
- 6/10Nansemond River High SchoolGrades: 9-12Distance: 7.7 mi
Schools provided by the listing agent
- Elementary: Northern Shores Elementary
- Middle: Col. Fred Cherry Middle
- High: Nansemond River
Source: REIN Inc.. This data may not be complete. We recommend contacting the local school district to confirm school assignments for this home.
Sell for more on Zillow
Get a Zillow Showcase℠ listing at no additional cost and you could sell for .
$301,000
2% more
+$6,020
With Zillow Showcase(estimated)
$307,020
Sell for more on Zillow
Get a Zillow Showcase℠ listing at no additional cost and you could sell for .
$301,000
2% more
+$6,020
With Zillow Showcase(estimated)
$307,020
- Virginia
- Suffolk City
- Suffolk
- 23435
- 13105 Leighton Way
