Decorated Model Home with over $37K in upgrades and decorator finishes included in price and up to $6,500 in closing cost assistance when using builder's preferred lender, see agent for details. 1st-floor corner location with an open-concept floorplan, high ceilings, large windows for plenty of natural light, & beautiful interior finishes including luxury vinyl plank and crown moulding in the main living spaces. Spacious kitchen with island, espresso cabinets, sparkling white quartz countertop, backsplash, undercabinet lights, and stainless-steel appliances. One level living w/ 2 bedrooms and 2 baths. Owner’s suite includes a custom wood-detail accent wall, a private bath with quartz cts & luxury vinyl tile, and a walk-in closet with custom wood shelving. Enjoy a patio space off living room with west-facing windows and a sunset view of the community pool. Listed price reflects upgrades at no cost using preferred lender. Price & incentives subject to change.
Under contract
$419,900
1725 Dromolin Dr #102, Virginia Beach, VA 23456
2beds
1,316sqft
:
Get pre-qualified$2,929/mo
Condominium
Built in 2022
-- sqft lot
$418,700 Zestimate®
$319/sqft
$235/mo HOA
What's special
High ceilingsOpen-concept floorplanBeautiful interior finishesSparkling white quartz countertopSpacious kitchen with islandEspresso cabinetsUndercabinet lights
- 154 days |
- 20 |
- 0 |
Zillow last checked:
Listing updated:
Listed by:
Clarice Savereux,
Dragas Companies Realty Inc 757-490-0161,
Morgan Xenos,
Dragas Companies Realty Inc
Source: REIN Inc.,MLS#: 10623298
Facts & features
Interior
Bedrooms & bathrooms
- Bedrooms: 2
- Bathrooms: 2
- Full bathrooms: 2
Rooms
- Room types: 1st Floor Primary BR, PBR with Bath
Primary bedroom
- Level: First
Bedroom
- Level: First
Kitchen
- Level: First
Living room
- Level: First
Heating
- Heat Pump, Programmable Thermostat
Cooling
- Heat Pump
Appliances
- Included: Dishwasher, Disposal, Dryer, ENERGY STAR Qualified Appliances, Microwave, Electric Range, Refrigerator, Washer, Electric Water Heater
Features
- Bar, Primary Sink-Double, Walk-In Closet(s), Entrance Foyer, Pantry
- Flooring: Carpet, Vinyl
- Windows: Window Treatments
- Has fireplace: No
- Common walls with other units/homes: Corner Unit
Interior area
- Total interior livable area: 1,316 sqft
Video & virtual tour
Property
Parking
- Parking features: Assigned
Features
- Stories: 1
- Pool features: None, Association
- Fencing: None
- Waterfront features: Not Waterfront
Details
- Parcel number: 14851535077002
Construction
Type & style
- Home type: Condo
- Property subtype: Condominium
- Attached to another structure: Yes
Materials
- Vinyl Siding
- Foundation: Slab
- Roof: Asphalt Shingle
Condition
- New construction: Yes
- Year built: 2022
Details
- Warranty included: Yes
Utilities & green energy
- Sewer: City/County
- Water: City/County
Community & HOA
Community
- Subdivision: Guilford At Spence Crossing
HOA
- Has HOA: No
- Amenities included: Landscaping, Pool, Sewer, Trash, Water
- Second HOA fee: $235 monthly
Location
- Region: Virginia Beach
Financial & listing details
- Price per square foot: $319/sqft
- Tax assessed value: $330,500
- Annual tax amount: $2,400
- Date on market: 3/3/2026
Estimated market value
$418,700
$398,000 - $440,000
$2,225/mo
Price history
Price history is unavailable.
Public tax history
| Year | Property taxes | Tax assessment |
|---|---|---|
| 2025 | $3,206 | $330,500 |
Find assessor info on the county website
Monthly payment
Est. payment
Payment breakdown
Explore the cost of this home by adjusting the details. Changes won't be saved.Climate risks
Neighborhood: Salem
Nearby schools
GreatSchools rating
- 8/10Salem Elementary SchoolGrades: PK-5Distance: 1.1 mi
- 8/10Salem Middle SchoolGrades: 6-8Distance: 1.8 mi
- 8/10Salem High SchoolGrades: 9-12Distance: 1.6 mi
Schools provided by the listing agent
- Elementary: Salem Elementary
- Middle: Salem Middle
- High: Salem
Source: REIN Inc.. This data may not be complete. We recommend contacting the local school district to confirm school assignments for this home.
- $331,1802 bd2 ba1.3k sqft1725 Dromolin Dr UNIT 201, Virginia Beach, VA 23456Sold
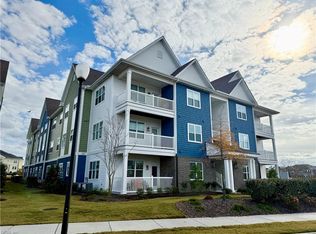
- $---- bd-- ba-- sqftHomes Available Soon, Guilford at Spence Crossing, Virginia Beach, VA 23456New Construction

- $326,1852 bd2 ba2k sqft1732 Dromolin Dr #201, Virginia Beach, VA 23456Sold
- $332,0852 bd2 ba2k sqft1732 Dromolin Dr #301, Virginia Beach, VA 23456Sold
- $317,7352 bd2 ba2k sqft1732 Dromolin Dr #207, Virginia Beach, VA 23456Sold
- $354,5902 bd2 ba2k sqft1732 Dromolin Dr #101, Virginia Beach, VA 23456Sold
- $319,3152 bd2 ba2k sqft1732 Dromolin Dr #102, Virginia Beach, VA 23456Sold
- $307,7152 bd2 ba2k sqft1732 Dromolin Dr #302, Virginia Beach, VA 23456Sold
A local agent can set up tours, give advice and negotiate with sellers.
Similar homes
- $400,0003 bd3 ba1.7k sqft4452 Turnworth Arch, Virginia Beach, VA 23456For Sale
 MLS ID #10645492, Heather Murray. REIN Inc.
 - $325,0002 bd2 ba1.2k sqft1732 Dromolin Dr #204, Virginia Beach, VA 23456For Sale
 MLS ID #10636008, Alexander Velichko. REIN Inc.
 - $315,0002 bd2 ba1.3k sqft1733 Dromolin Dr #304, Virginia Beach, VA 23456For Sale
 MLS ID #10638059, Bryan Ellis. REIN Inc.
 - $395,0003 bd2 ba1.4k sqft4141 Peridot Dr, Virginia Beach, VA 23456For Sale
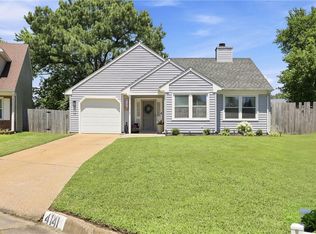 MLS ID #10644232, Fadi Kalouch. REIN Inc.
 - $390,0002 bd3 ba1.8k sqft4376 Turnworth Arch, Virginia Beach, VA 23456For SaleMLS ID #10643151, Timothy Shires. REIN Inc.
- $410,0003 bd3 ba1.7k sqft2319 Charing Cross Rd, Virginia Beach, VA 23456For SaleMLS ID #10647120, Kristie Weaver. REIN Inc.
- $395,0003 bd2 ba1.9k sqft2100 San Lorenzo Quay, Virginia Beach, VA 23456For SaleMLS ID #10646020, Christopher Castle. REIN Inc.
- $415,0003 bd2 ba1.6k sqft3738 Sandpiper Rd APT 314B, Virginia Beach, VA 23456For SaleMLS ID #10625574, Patrick Barton. REIN Inc.
- $359,9003 bd2 ba1.2k sqft1651 Guthrie St, Virginia Beach, VA 23464For SaleMLS ID #10646850, Ryan Beasley. REIN Inc.
- $429,0003 bd2 ba1.4k sqft993 Culver Ln, Virginia Beach, VA 23454For SaleMLS ID #10643925, Alison Creamer. REIN Inc.
- $368,0003 bd3 ba1.5k sqft2317 Gateshead Ct, Virginia Beach, VA 23456For SaleMLS ID #10645827, Vanessa Sykes. REIN Inc.
- $400,0003 bd2 ba1.5k sqft3738 Sandpiper Rd APT 426B, Virginia Beach, VA 23456For SaleMLS ID #10640592, Kris Weaver. REIN Inc.
- $260,0002 bd3 ba1.2k sqft3832 Lasalle Dr APT 109, Virginia Beach, VA 23453For SaleMLS ID #10644914, Helen Anderson. REIN Inc.
- $395,0003 bd3 ba1.8k sqft1002 Grand Oak Ln, Virginia Beach, VA 23455For SaleMLS ID #10642835, Anna Paduhovich. REIN Inc.
- $359,9954 bd4 ba1.9k sqft225 Feldspar St, Virginia Beach, VA 23462For SaleMLS ID #10641158, Yuliya Miniyarova. REIN Inc.
- $419,9993 bd3 ba1.8k sqft5028 Hawkins Mill Way, Virginia Beach, VA 23455For SaleMLS ID #10641688, Oxana Prikhodko. REIN Inc.
- $495,0003 bd2 ba1.5k sqft3700 Sandpiper Rd #102A, Virginia Beach, VA 23456For SaleMLS ID #10645220, Patrick Barton. REIN Inc.
- $435,0003 bd3 ba1.8k sqft1072 Taylor Rd, Virginia Beach, VA 23464For SaleMLS ID #10643836, Michael Salonga. REIN Inc.
- $330,0002 bd3 ba1.3k sqft2017 Hardwick Ct, Virginia Beach, VA 23454For SaleMLS ID #10643775, Melissa Gates. REIN Inc.
- $275,0002 bd2 ba1.3k sqft5277 Summer Cres, Virginia Beach, VA 23462For SaleMLS ID #10646931, Taylor Lennox. REIN Inc.
