This 2nd-floor corner location that features an open-concept floorplan, high ceilings, large windows for plenty of natural light, & beautiful interior finishes. Spacious kitchen with island, espresso cabinets, upgraded hardware, sparkling white quartz countertop, undercabinet lights, & stainless-steel appliances. One level living w/ 2 bedrooms and 2 baths. Owner’s suite includes a private bath and walk-in closet with custom wood shelving. Enjoy a private patio space off living room with a beautiful view of the community. Limited time incentive: $15K incentive to use anyway buyer chooses (within lending guidelines) & up to $6,500 in closing cost assistance, all when using Seller’s preferred lender for financing. See agent for details, listed price reflects all $15K allowance used off price. Price, incentives and Specs subject to change. Home is complete with upgraded flooring for quick delivery. Photos and virtual tour of of model home, finishes vary.
Sold
$331,180
1725 Dromolin Dr Unit 201, Virginia Beach, VA 23456
2beds
1,316sqft
Condominium
Built in 2022
-- sqft lot
$334,600 Zestimate®
$252/sqft
$2,225 Estimated rent
Home value
$334,600
$318,000 - $355,000
$2,225/mo
Zestimate® history
Owner options
List your home for rent
$2,225/mo
Rent Zestimate®
Find your next renter with Zillow Rental Manager. Plus, with online applications, you can quickly screen prospective tenants – for free.
$2,225/mo
Rent Zestimate®
Refinance and save
$2,212/mo
Est. payment
Refinancing to a lower rate could help reduce your monthly payments and save thousands over the life of the loan.
$2,212/mo
Est. payment
Explore your selling options
Work with a Zillow partner agent
Leverage their expertise and Zillow's premium Showcase listings to get your home seen by more buyers.
Get startedList with your own agent
Get your home in front of millions of buyers by listing it on Zillow.
Learn how to do itSell it yourself
Take full control of how buyers see your home on Zillow by listing For Sale by Owner (FSBO).
List your homeWhat's special
One level livingHigh ceilingsUpgraded hardwareOpen-concept floorplanBeautiful interior finishesSparkling white quartz countertopSpacious kitchen with island
Zillow last checked:
Listing updated:
Listed by:
Clarice Savereux,
Dragas Companies Realty Inc 757-490-0161,
Morgan Xenos,
Dragas Companies Realty Inc
Bought with:
Non-Member Selling Agent
Source: REIN Inc.,MLS#: 10623299
Facts & features
Interior
Bedrooms & bathrooms
- Bedrooms: 2
- Bathrooms: 2
- Full bathrooms: 2
Rooms
- Room types: PBR with Bath
Primary bedroom
- Level: Second
Bedroom
- Level: Second
Kitchen
- Level: Second
Living room
- Level: Second
Heating
- Heat Pump, Programmable Thermostat
Cooling
- Heat Pump
Appliances
- Included: Dishwasher, Disposal, ENERGY STAR Qualified Appliances, Microwave, Electric Range, Electric Water Heater
- Laundry: Dryer Hookup, Washer Hookup
Features
- Bar, Primary Sink-Double, Walk-In Closet(s), Entrance Foyer, Pantry
- Flooring: Carpet, Vinyl
- Windows: Window Treatments
- Has fireplace: No
- Common walls with other units/homes: Corner Unit
Interior area
- Total interior livable area: 1,316 sqft
Property
Parking
- Parking features: Assigned
Features
- Stories: 2
- Pool features: None, Association
- Fencing: None
- Waterfront features: Not Waterfront
Details
- Parcel number: 14851535077009
Construction
Type & style
- Home type: Condo
- Property subtype: Condominium
- Attached to another structure: Yes
Materials
- Vinyl Siding
- Foundation: Slab
- Roof: Asphalt Shingle
Condition
- New construction: Yes
- Year built: 2022
Details
- Warranty included: Yes
Utilities & green energy
- Sewer: City/County
- Water: City/County
Community & HOA
Community
- Subdivision: Guilford At Spence Crossing
HOA
- Has HOA: No
- Amenities included: Landscaping, Pool, Sewer, Trash, Water
- Second HOA fee: $200 monthly
Location
- Region: Virginia Beach
Financial & listing details
- Price per square foot: $252/sqft
- Tax assessed value: $310,700
- Annual tax amount: $2,400
- Date on market: 3/3/2026
Price history
Price history is unavailable.
Public tax history
| Year | Property taxes | Tax assessment |
|---|---|---|
| 2025 | $3,014 | $310,700 |
Find assessor info on the county website
Neighborhood: Salem
Nearby homes
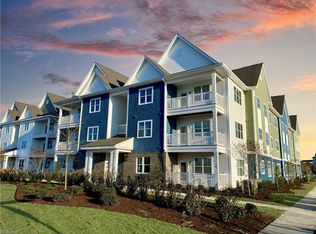
- $419,9002 bd2 ba1.3k sqft1725 Dromolin Dr #102, Virginia Beach, VA 23456New Construction
- $---- bd-- ba-- sqftHomes Available Soon, Guilford at Spence Crossing, Virginia Beach, VA 23456New Construction

- $326,1852 bd2 ba2k sqft1732 Dromolin Dr #201, Virginia Beach, VA 23456Sold
- $332,0852 bd2 ba2k sqft1732 Dromolin Dr #301, Virginia Beach, VA 23456Sold
- $317,7352 bd2 ba2k sqft1732 Dromolin Dr #207, Virginia Beach, VA 23456Sold
- $354,5902 bd2 ba2k sqft1732 Dromolin Dr #101, Virginia Beach, VA 23456Sold
- $319,3152 bd2 ba2k sqft1732 Dromolin Dr #102, Virginia Beach, VA 23456Sold
- $307,7152 bd2 ba2k sqft1732 Dromolin Dr #302, Virginia Beach, VA 23456Sold
Nearby schools
GreatSchools rating
- 8/10Salem Elementary SchoolGrades: PK-5Distance: 1.1 mi
- 8/10Salem Middle SchoolGrades: 6-8Distance: 1.8 mi
- 8/10Salem High SchoolGrades: 9-12Distance: 1.6 mi
Schools provided by the listing agent
- Elementary: Salem Elementary
- Middle: Salem Middle
- High: Salem
Source: REIN Inc.. This data may not be complete. We recommend contacting the local school district to confirm school assignments for this home.


Get pre-qualified for a loan
At Zillow Home Loans, we can pre-qualify you in as little as 5 minutes with no impact to your credit score.An equal housing lender. NMLS #10287.
Sell for more on Zillow
Get a Zillow Showcase℠ listing at no additional cost and you could sell for .
$334,600
2% more
+$6,692
With Zillow Showcase(estimated)
$341,292
- Virginia
- Virginia Beach City
- Virginia Beach
- 23456
- Salem
- 1725 Dromolin Dr Unit 201
Nearby cities
Nearby neighborhoods
Nearby zip codes
Other Virginia Beach Topics
