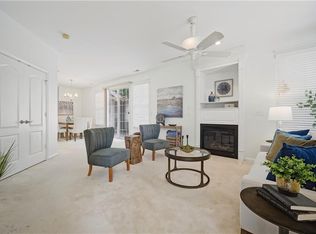
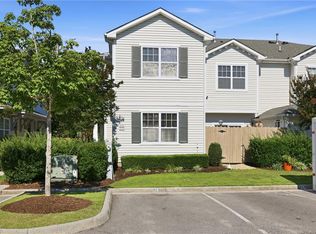
Beautifully cared-for condo in the heart of VA Beach, close to the amphitheater, sports park, beaches, golf courses, and more. Interstate is close by with easy access to bases, beaches, shipyards, and more. Downtown Norfolk or the Oceanfront area, it's all only a short drive away. This home appears brand new but is only 3 years old. Large open living and dining area with bedrooms on each side, perfect for a family or close friends, just a short distance to your pool. Don't miss living in such a great place, call today and move in soon.
For sale
Price cut: $4.9K (7/23)
$315,000
1733 Dromolin Dr #304, Virginia Beach, VA 23456
2beds
1,352sqft
:
Get pre-qualified$2,256/mo
Condominium
Built in 2023
-- sqft lot
$315,000 Zestimate®
$233/sqft
$235/mo HOA
What's special
Beautifully cared-for condoBedrooms on each side
- 59 days |
- 535 |
- 17 |
Zillow last checked:
Listing updated:
Listed by:
Bryan Ellis,
The Real Estate Group 757-410-8500
Source: REIN Inc.,MLS#: 10638059
Facts & features
Interior
Bedrooms & bathrooms
- Bedrooms: 2
- Bathrooms: 2
- Full bathrooms: 2
Rooms
- Room types: Breakfast Area, PBR with Bath, Utility Closet
Heating
- Heat Pump, Programmable Thermostat
Cooling
- Central Air, Heat Pump
Appliances
- Included: 220 V Elec, Dishwasher, Disposal, Electric Range, Refrigerator, Electric Water Heater
- Laundry: Dryer Hookup, Washer Hookup
Features
- Ceiling Fan(s), Pantry
- Flooring: Carpet, Laminate/LVP
- Windows: Window Treatments
- Has fireplace: No
Interior area
- Total interior livable area: 1,352 sqft
Property
Parking
- Total spaces: 1
- Parking features: 1 Space, Assigned, Off Street
Features
- Levels: One
- Stories: 1
- Pool features: None, Association
- Fencing: None
- Has view: Yes
- View description: City
- Waterfront features: Not Waterfront
- Frontage length: NA
Details
- Parcel number: 14851535077044
- Zoning: PDH2
Construction
Type & style
- Home type: Condo
- Property subtype: Condominium
- Attached to another structure: Yes
Materials
- Aluminum Siding
- Foundation: Slab
- Roof: Asphalt Shingle
Condition
- New construction: No
- Year built: 2023
Utilities & green energy
- Sewer: City/County
- Water: City/County
Community & HOA
Community
- Subdivision: Spence Crossing
HOA
- Has HOA: Yes
- Amenities included: Clubhouse, Landscaping, Pool, Sewer, Trash, Water
- Second HOA fee: $235 monthly
Location
- Region: Virginia Beach
Financial & listing details
- Price per square foot: $233/sqft
- Tax assessed value: $283,100
- Annual tax amount: $2,400
- Date on market: 6/4/2026
Estimated market value
$315,000
$299,000 - $331,000
$2,285/mo
Price history
Price history is unavailable.
Public tax history
| Year | Property taxes | Tax assessment |
|---|---|---|
| 2025 | $2,746 -2% | $283,100 +0% |
| 2024 | $2,802 +4.7% | $283,000 +4.7% |
| 2023 | $2,675 | $270,200 |
Find assessor info on the county website
Monthly payment
Est. payment
Payment breakdown
Explore the cost of this home by adjusting the details. Changes won't be saved.Climate risks
Neighborhood: Salem
Nearby schools
GreatSchools rating
- 8/10Salem Elementary SchoolGrades: PK-5Distance: 1.2 mi
- 8/10Salem Middle SchoolGrades: 6-8Distance: 1.8 mi
- 8/10Salem High SchoolGrades: 9-12Distance: 1.6 mi
Schools provided by the listing agent
- Elementary: Salem Elementary
- Middle: Salem Middle
- High: Salem
Source: REIN Inc.. This data may not be complete. We recommend contacting the local school district to confirm school assignments for this home.
- $307,0352 bd2 ba1.3k sqft1732 Dromolin Dr #305, Virginia Beach, VA 23456Sold
- $312,6352 bd2 ba1.3k sqft1732 Dromolin Dr #105, Virginia Beach, VA 23456Sold
- $331,8902 bd2 ba1.3k sqft1732 Dromolin Dr #103, Virginia Beach, VA 23456Sold
- $333,5002 bd2 ba1.3k sqft1733 Dromolin Dr #307, Virginia Beach, VA 23456Off Market
- $352,0002 bd2 ba1.3k sqft1733 Dromolin Dr #207, Virginia Beach, VA 23456Off Market
- $338,8002 bd2 ba1.3k sqft1733 Dromolin Dr #208, Virginia Beach, VA 23456Off Market
- $337,7002 bd2 ba1.3k sqft1733 Dromolin Dr #202, Virginia Beach, VA 23456Off Market
- $299,2252 bd2 ba2k sqft1733 Dromolin Dr #203, Virginia Beach, VA 23456Sold
- $374,5002 bd2 ba2k sqft1733 Dromolin Dr #105, Virginia Beach, VA 23456Off Market
A local agent can set up tours, give advice and negotiate with sellers.
Similar homes
- $325,0002 bd2 ba1.2k sqft1732 Dromolin Dr #204, Virginia Beach, VA 23456For Sale
 MLS ID #10636008, Alexander Velichko. REIN Inc.
 - $400,0003 bd3 ba1.7k sqft4452 Turnworth Arch, Virginia Beach, VA 23456For Sale
 MLS ID #10645492, Heather Murray. REIN Inc.
 - $300,0002 bd3 ba1.4k sqft5320 Elston Ln, Virginia Beach, VA 23455For Sale
 MLS ID #10646621, Alison McCarthy. REIN Inc.
 - $390,0002 bd3 ba1.8k sqft4376 Turnworth Arch, Virginia Beach, VA 23456For Sale
 MLS ID #10643151, Timothy Shires. REIN Inc.
 - $284,7502 bd2 ba970 sqft3201 Jade Ct APT 103, Virginia Beach, VA 23451For SaleMLS ID #10647067, Johnathan Grover. REIN Inc.
- $260,0002 bd3 ba1.2k sqft3832 Lasalle Dr APT 109, Virginia Beach, VA 23453For SaleMLS ID #10644914, Helen Anderson. REIN Inc.
- $437,5004 bd3 ba2k sqft4321 Cattail Ln, Virginia Beach, VA 23456For SaleMLS ID #10641702, Kameron Scott. REIN Inc.
- $335,0003 bd3 ba1.8k sqft1523 Pucknall Dr, Chesapeake, VA 23320For SaleMLS ID #10646628, Jonathan Shepheard. REIN Inc.
- $310,0003 bd3 ba1.4k sqft3229 Rosegate Ct, Virginia Beach, VA 23452For SaleMLS ID #10643238, Hanson Hatcher. REIN Inc.
- $280,0002 bd3 ba1.2k sqft131 Seaside Ln, Virginia Beach, VA 23462For SaleMLS ID #10643215, Teri Doddy. REIN Inc.
- $330,0002 bd3 ba1.3k sqft2017 Hardwick Ct, Virginia Beach, VA 23454For SaleMLS ID #10643775, Melissa Gates. REIN Inc.
- $285,0002 bd2 ba1k sqft3204 Jade Ct APT 104, Virginia Beach, VA 23451For SaleMLS ID #10645421, Faith Mormon. REIN Inc.
- $339,0003 bd3 ba1.6k sqft3916 Sutter St, Virginia Beach, VA 23462For SaleMLS ID #10643363, Jackie Devenney-Knecht. REIN Inc.
- $299,0003 bd3 ba1.4k sqft3638 Chimney Creek Dr, Virginia Beach, VA 23462For SaleMLS ID #10641512, Elaine Griffin. REIN Inc.
- $330,0003 bd3 ba1.7k sqft392 River Forest Rd, Virginia Beach, VA 23454For SaleMLS ID #10644147, Bethany White. REIN Inc.
- $368,0003 bd3 ba1.5k sqft2317 Gateshead Ct, Virginia Beach, VA 23456For SaleMLS ID #10645827, Vanessa Sykes. REIN Inc.
- $359,9954 bd4 ba1.9k sqft225 Feldspar St, Virginia Beach, VA 23462For SaleMLS ID #10641158, Yuliya Miniyarova. REIN Inc.
- $394,9974 bd2 ba1.7k sqft3852 Danville Ct, Virginia Beach, VA 23453For SaleMLS ID #10645576, Andy Gomez. REIN Inc.
- $329,0003 bd3 ba1.5k sqft424 New London Pl, Virginia Beach, VA 23454For SaleMLS ID #10642414, Mark Spear. REIN Inc.
- $315,0002 bd3 ba1.4k sqft502 Hermit Thrush Way, Chesapeake, VA 23323For SaleMLS ID #10645835, Trey Vineyard. REIN Inc.
