Space, style, and flexibility await in the Salem! This thoughtfully designed home offers an expansive open-concept first floor with plenty of room to gather, entertain, work, and unwind. The family room flows seamlessly into the kitchen and casual dining area, while a flexible bonus space on the main level gives you options for a home office, study, or sitting room. Retreat to the spacious FIRST-FLOOR PPRIMARY SUITE, complete with an oversized walk-in closet and private bath with separate vanities. Upstairs offers three additional bedrooms, a full bath, and a huge bonus room with two walk-in closets, creating endless possibilities for movie nights, gaming, hobbies, or additional living space. Buyer-favorite features include shaker-style cabinetry, granite countertops, gas cooking, a tankless water heater, sodded yard, America’s Smart Home? technology, and builder warranty. With easy access to I-64, I-264, and I-664, you'll be conveniently connected to downtown Norfolk, Colonial Williamsburg, Busch Gardens, and the Virginia Beach Oceanfront. Incredible incentives with use of preferred lender! Photos and renderings are from the builder’s library; actual finishes, features, and options may vary.
New construction
$532,990
2208 Brians Ln, Suffolk, VA 23434
4beds
2,613sqft
Single Family Residence
Built in 2026
-- sqft lot
$-- Zestimate®
$204/sqft
$100/mo HOA
What's special
Sodded yardGranite countertopsGas cookingTankless water heaterShaker-style cabinetryOversized walk-in closetExpansive open-concept first floor
- 1 day
- 120
- 6
Zillow last checked:
Listing updated:
Listed by:
Victoria Clark,
D R Horton Realty of Virginia 804-510-9139
Source: REIN Inc.,MLS#: 10657460
Facts & features
Interior
Bedrooms & bathrooms
- Bedrooms: 4
- Bathrooms: 3
- Full bathrooms: 2
- 1/2 bathrooms: 1
Heating
- Heat Pump
Cooling
- Central Air
Appliances
- Included: Dishwasher, Disposal, Microwave, Gas Range, Gas Water Heater
- Laundry: Dryer Hookup, Washer Hookup
Features
- Primary Sink-Double, Walk-In Closet(s)
- Flooring: Laminate/LVP
- Has fireplace: No
Interior area
- Total interior livable area: 2,613 sqft
Property
Parking
- Total spaces: 2
- Parking features: Garage Att 2 Car, Garage Door Opener
- Attached garage spaces: 2
Features
- Stories: 2
- Pool features: None
- Fencing: None
- Waterfront features: Not Waterfront
Construction
Type & style
- Home type: SingleFamily
- Architectural style: Craftsman
- Property subtype: Single Family Residence
Materials
- Vinyl Siding
- Foundation: Slab
- Roof: Asphalt Shingle
Condition
- New construction: Yes
- Year built: 2026
Details
- Warranty included: Yes
Utilities & green energy
- Sewer: City/County
- Water: City/County
- Utilities for property: Cable Hookup
Community & HOA
Community
- Subdivision: Brewers Meadows South
HOA
- Has HOA: Yes
- HOA fee: $100 monthly
Location
- Region: Suffolk
Financial & listing details
- Price per square foot: $204/sqft
- Annual tax amount: $4,000
- Date on market: 10/12/2026
Estimated market value
Not available
Estimated sales range
Not available
Not available
Price history
Price history is unavailable.
Public tax history
Tax history is unavailable.
Monthly payment
Est. payment
Payment breakdown
Explore the cost of this home by adjusting the details. Changes won't be saved.Climate risks
Neighborhood: 23434
Nearby schools
Schools provided by the listing agent
- Elementary: Kilby Shores Elementary
- Middle: Forest Glen Middle
- High: Lakeland
Source: REIN Inc.. This data may not be complete. We recommend contacting the local school district to confirm school assignments for this home.
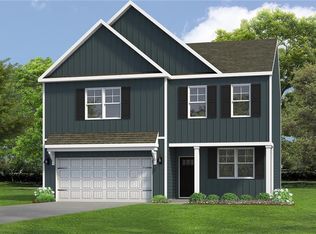

Similar homes
- $--4 bd2 ba2.3k sqft1321 Pheasant Cir, Suffolk, VA 23434Auction
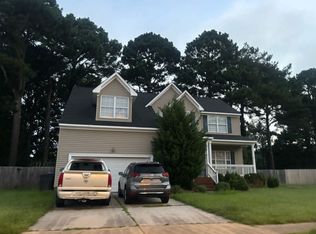 ServiceLink Auction
 - $542,9905 bd3 ba2.5k sqft3034 Brett Dr, Suffolk, VA 23434New Construction
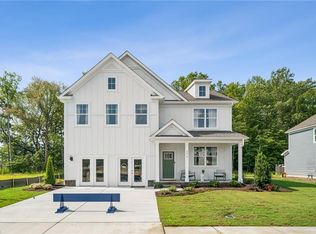 MLS ID #10657444, Victoria Clark. REIN Inc.
 - $497,9904 bd3 ba2.3k sqft2203 Brians Ln, Suffolk, VA 23434New Construction
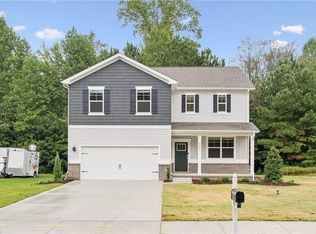 MLS ID #10657456, Victoria Clark. REIN Inc.
 - $487,9903 bd3 ba2.1k sqft3032 Brett Dr, Suffolk, VA 23434New Construction
 MLS ID #10657451, Victoria Clark. REIN Inc.
