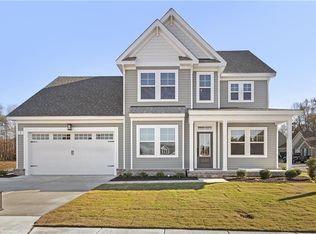
The Ashbee in Greenhaven at Hillpoint by Wetherington Homes. Brand new community offering well-appointed homes including gorgeous design features. This home has lots of space - 5-bedrooms, 2.5-3.5 baths, entertainment loft. Bright, open kitchen & great room that will accom large table. Walk-in pantry, soft-close cabinets, dual oven option. Convenient 1st flr primary bedroom & bath w/ceramic tile shower & glass door, dual sink vanity, oversized walk-in closet. Enjoy 2-laundry rms (up & down). LVP flooring down. Design options avail to personalize your way. Select a lot or choose one of our completed Quick Close homes. Ask about current Buyer incentives.
New construction
$546,900
Mm Greenhaven At Hillpoint Ashbee, Suffolk, VA 23434
5beds
2,752sqft
Single Family Residence
Built in 2026
-- sqft lot
$-- Zestimate®
$199/sqft
$55/mo HOA
What's special
Entertainment loftWalk-in pantrySoft-close cabinetsDual oven optionLvp flooring downOversized walk-in closetDual sink vanity
- 66 days |
- 69 |
- 8 |
Zillow last checked:
Listing updated:
Listed by:
Carla Walker,
BHHS RW Towne Realty 757-935-9010,
Breyana Hawks,
BHHS RW Towne Realty
Source: REIN Inc.,MLS#: 10635080
Loading...
Facts & features
Interior
Bedrooms & bathrooms
- Bedrooms: 5
- Bathrooms: 3
- Full bathrooms: 2
- 1/2 bathrooms: 1
Rooms
- Room types: 1st Floor Primary BR, Attic, Breakfast Area, Loft, PBR with Bath, Utility Room
Primary bedroom
- Level: First
Dining room
- Level: First
Great room
- Level: First
Kitchen
- Level: First
Heating
- Electric, Heat Pump W/A, Zoned
Cooling
- Central Air, Heat Pump W/A, Zoned
Appliances
- Included: Dishwasher, Disposal, Microwave, Electric Range, Electric Water Heater
- Laundry: Dryer Hookup, Washer Hookup
Features
- Primary Sink-Double, Walk-In Closet(s), Ceiling Fan(s), Entrance Foyer, Pantry
- Flooring: Carpet, Ceramic Tile, Laminate/LVP, Vinyl
- Attic: Pull Down Stairs
- Has fireplace: No
Interior area
- Total interior livable area: 2,752 sqft
Property
Parking
- Total spaces: 2
- Parking features: Garage Att 2 Car, Driveway, On Street
- Attached garage spaces: 2
- Has uncovered spaces: Yes
Features
- Stories: 2
- Patio & porch: Patio
- Pool features: None
- Fencing: None
- Waterfront features: Not Waterfront
Details
- Zoning: RES
Construction
Type & style
- Home type: SingleFamily
- Architectural style: Transitional
- Property subtype: Single Family Residence
Materials
- Brick, Vinyl Siding
- Foundation: Slab
- Roof: Asphalt Shingle
Condition
- New construction: Yes
- Year built: 2026
Details
- Warranty included: Yes
Utilities & green energy
- Sewer: City/County
- Water: City/County
- Utilities for property: Cable Hookup
Green energy
- Energy efficient items: Construction
Community & HOA
Community
- Subdivision: Greenhaven At Hillpoint
HOA
- Has HOA: Yes
- Amenities included: Other
- HOA fee: $55 monthly
Location
- Region: Suffolk
Financial & listing details
- Price per square foot: $199/sqft
- Annual tax amount: $5,962
- Date on market: 5/15/2026
Estimated market value
Not available
Estimated sales range
Not available
$3,225/mo
Price history
Price history is unavailable.
Public tax history
Tax history is unavailable.
Monthly payment
Est. payment
Payment breakdown
Explore the cost of this home by adjusting the details. Changes won't be saved.Climate risks
Neighborhood: 23434
Nearby schools
GreatSchools rating
- 3/10Hillpoint Elementary SchoolGrades: PK-5Distance: 0.2 mi
- 4/10King's Fork Middle SchoolGrades: 6-8Distance: 1.8 mi
- 4/10King's Fork High SchoolGrades: 9-12Distance: 1.6 mi
Schools provided by the listing agent
- Elementary: Hillpoint Elementary
- Middle: King`s Fork Middle
- High: Kings Fork
Source: REIN Inc.. This data may not be complete. We recommend contacting the local school district to confirm school assignments for this home.
- $529,9004 bd3 ba2.6k sqftBayberry Ln, Suffolk, VA 23433New Construction
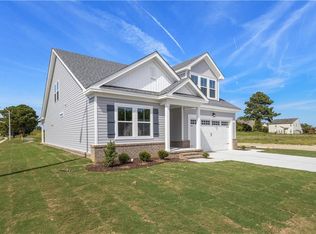
- $545,8504 bd3 ba2.3k sqft29 Mulligan Ln, Suffolk, VA 23433New Construction
- $534,8754 bd3 ba2.3k sqft1 Apron Dr, Suffolk, VA 23434Sold
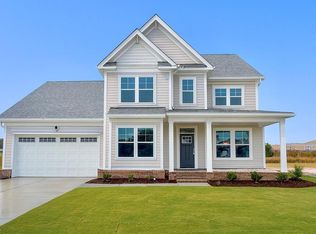
- $574,9005 bd3 ba2.6k sqft20 Mulligan Ln, Suffolk, VA 23434Sold
- $529,4254 bd3 ba2.5k sqft5 Mulligan Ln, Suffolk, VA 23434Sold
- $511,9614 bd2 ba2.1k sqft8 Apron Dr, Suffolk, VA 23434Sold
- $522,4294 bd2 ba2.1k sqft12 Mulligan Ln, Suffolk, VA 23434New Construction
- $587,9755 bd3 ba2.8k sqft2 Apron Dr, Suffolk, VA 23434New Construction
A local agent can set up tours, give advice and negotiate with sellers.
Similar homes
- $579,9005 bd3 ba2.6k sqft10 Mulligan Ln, Suffolk, VA 23434New ConstructionMLS ID #10642989, Carla Walker. REIN Inc.
- $515,8454 bd3 ba2.4k sqft167 Getty Rd, Suffolk, VA 23434New Construction
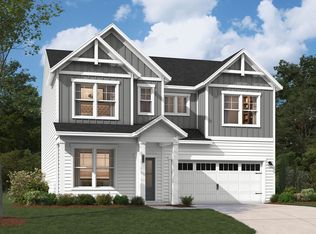 Stanley Martin Homes
 - $557,9004 bd3 ba2.8k sqftMm Bellhaven #4, Suffolk, VA 23434New Construction
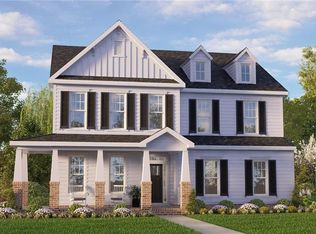 MLS ID #10636061, Carla Walker. REIN Inc.
 - $519,9004 bd3 ba2.3k sqftMm Sanderling, Suffolk, VA 23433New Construction
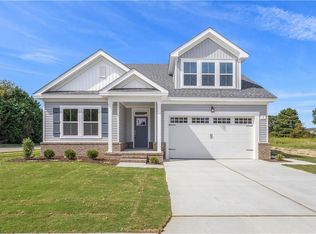 MLS ID #10644404, Carla Walker. REIN Inc.
 - $545,0005 bd3 ba2.5k sqft204 McCormick Dr, Suffolk, VA 23434For SaleMLS ID #10638787, Mickey Wright Neely. REIN Inc.
- $556,6324 bd3 ba2.5k sqft19 Mulligan Ln, Suffolk, VA 23434New ConstructionMLS ID #10638315, Carla Walker. REIN Inc.
- $515,0005 bd4 ba2.8k sqft174 Norfleet Ln, Suffolk, VA 23434For SaleMLS ID #10639771, Jacqueline Bradshaw. REIN Inc.
- $499,9004 bd2 ba2.1k sqftMm Madison #2, Suffolk, VA 23434New ConstructionMLS ID #10638439, Carla Walker. REIN Inc.
- $529,9004 bd3 ba2.6k sqftBayberry Ln, Suffolk, VA 23433New ConstructionMLS ID #10636978, Carla Walker. REIN Inc.
- $526,1054 bd3 ba2.4k sqft171 Getty Rd, Suffolk, VA 23434New ConstructionREIN Inc.
- $479,9003 bd2 ba1.8k sqftMm Madison #1, Suffolk, VA 23434New ConstructionMLS ID #10643452, Carla Walker. REIN Inc.
- $519,9903 bd2 ba2k sqftMm Hill Point Farms Wescott, Suffolk, VA 23434New ConstructionMLS ID #10619260, Melissa Queeney. REIN Inc.
- $650,0005 bd3 ba2.8k sqft2111 Fieldbrook Pl, Suffolk, VA 23434For SaleMLS ID #10641444, David Phillips. REIN Inc.
- $609,0454 bd4 ba2.6k sqft116 Getty Rd, Suffolk, VA 23434New ConstructionREIN Inc.
- $538,9905 bd3 ba2.5k sqft3021 Brett Dr, Suffolk, VA 23434New ConstructionREIN Inc.
- $530,7405 bd3 ba2.5k sqft5008 Melanie Ct, Suffolk, VA 23434New ConstructionMLS ID #10637416, Victoria Clark. REIN Inc.
- $538,9905 bd3 ba2.5k sqft3027 Brett Dr, Suffolk, VA 23434New ConstructionREIN Inc.
- $539,0004 bd3 ba2.9k sqft133 Creek Front Ln, Suffolk, VA 23435For SaleMLS ID #10644977, Noura Sahlaoui. REIN Inc.
- $645,0006 bd4 ba3.3k sqft1028 Egret Ln, Suffolk, VA 23434For SaleMLS ID #10633513, Ben Bibay. REIN Inc.
- $639,0005 bd4 ba3.4k sqft212 Preserve Way, Suffolk, VA 23434For SaleMLS ID #10636333, David Williams. REIN Inc.
