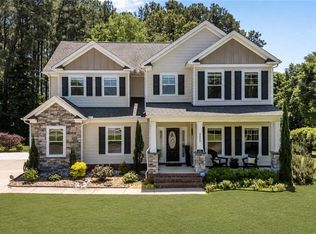
Welcome to 130 Jaclyn Drive where comfort, space, and convenience come together in the heart of Suffolk. This well maintained home offers a functional layout designed for both everyday living and entertaining. Step inside to find inviting living spaces filled with natural light, a spacious kitchen perfect for gatherings, and generously sized bedrooms that provide a relaxing retreat at the end of the day. Outside, enjoy a large yard with plenty of room for outdoor activities, gardening, or simply unwinding. Saltwater pool was installed in 2022, heated for year round enjoyment! Nestled in a quiet neighborhood while still being just minutes from shopping, dining, and majoy routes, this home delivers the perfect balance of privacy and accessibility. Loaded with premium upgrades, this home features a whole-home water softener, permanant Govee outdoor lighting, a 50-amp garage EV charging outlet. The actual car charger does not convey. The garage also includes epoxy flooring and mini-split heating and cooling system, creating a versatile, climate-controlled space. SEE THIS ONE TODAY BEFORE IT IS SOLD!!!!
For sale
Price cut: $10K (6/1)
$549,900
130 Jaclyn Dr, Suffolk, VA 23434
5beds
2,652sqft
:
Get pre-qualified$3,532/mo
Single Family Residence
Built in 2020
-- sqft lot
$549,300 Zestimate®
$207/sqft
$32/mo HOA
What's special
- 62 days |
- 1,757 |
- 125 |
Likely to sell faster than
Zillow last checked:
Listing updated:
Listed by:
Kelly DiPasquale,
Aweigh Real Estate 757-204-1659,
Taylar Stice,
Aweigh Real Estate
Source: REIN Inc.,MLS#: 10636238
Facts & features
Interior
Bedrooms & bathrooms
- Bedrooms: 5
- Bathrooms: 3
- Full bathrooms: 3
Rooms
- Room types: Attic, PBR with Bath
Heating
- Natural Gas, Zoned
Cooling
- Central Air
Appliances
- Included: Disposal, Microwave, Gas Range, Refrigerator, Water Softener, Gas Water Heater
- Laundry: Dryer Hookup, Washer Hookup
Features
- Walk-In Closet(s)
- Flooring: Carpet, Ceramic Tile, Laminate/LVP
- Attic: Scuttle
- Number of fireplaces: 1
- Fireplace features: Fireplace Gas-natural
Interior area
- Total interior livable area: 2,652 sqft
Video & virtual tour
Property
Parking
- Total spaces: 2
- Parking features: Garage Att 2 Car, 2 Space, On Street
- Attached garage spaces: 2
- Has uncovered spaces: Yes
Features
- Levels: Two
- Stories: 2
- Patio & porch: Patio, Porch
- Pool features: In Ground
- Fencing: Back Yard,Fenced
- Waterfront features: Not Waterfront
Lot
- Features: Cul-De-Sac
Details
- Parcel number: 266HE12
Construction
Type & style
- Home type: SingleFamily
- Architectural style: Traditional
- Property subtype: Single Family Residence
Materials
- Brick, Vinyl Siding
- Foundation: Slab
- Roof: Asphalt Shingle
Condition
- New construction: No
- Year built: 2020
Utilities & green energy
- Sewer: City/County
- Water: City/County
Green energy
- Energy generation: Solar
Community & HOA
Community
- Subdivision: Hillpoint Estates
HOA
- Has HOA: Yes
- Amenities included: Playground
- HOA fee: $32 monthly
Location
- Region: Suffolk
Financial & listing details
- Price per square foot: $207/sqft
- Tax assessed value: $508,500
- Annual tax amount: $5,441
- Date on market: 5/22/2026
Estimated market value
$549,300
$522,000 - $577,000
$3,214/mo
Price history
Price history is unavailable.
Public tax history
| Year | Property taxes | Tax assessment |
|---|---|---|
| 2025 | $5,441 +9.2% | $508,500 +9.2% |
| 2024 | $4,982 +1.1% | $465,600 +3% |
| 2023 | $4,929 +12.5% | $452,200 +12.5% |
| 2022 | $4,381 +15.5% | $401,900 +17.6% |
| 2021 | $3,794 +316.8% | $341,800 +316.8% |
| 2020 | $910 | $82,000 |
| 2019 | $910 | $82,000 |
| 2018 | $910 | $82,000 |
| 2017 | -- | $82,000 |
| 2016 | -- | $82,000 +20.1% |
| 2015 | -- | $68,300 |
| 2014 | -- | $68,300 |
Find assessor info on the county website
Monthly payment
Est. payment
Payment breakdown
Explore the cost of this home by adjusting the details. Changes won't be saved.Climate risks
Neighborhood: 23434
Nearby schools
GreatSchools rating
- 3/10Hillpoint Elementary SchoolGrades: PK-5Distance: 0.2 mi
- 4/10King's Fork Middle SchoolGrades: 6-8Distance: 1.9 mi
- 4/10King's Fork High SchoolGrades: 9-12Distance: 1.8 mi
Schools provided by the listing agent
- Elementary: Hillpoint Elementary
- Middle: King`s Fork Middle
- High: Kings Fork
Source: REIN Inc.. This data may not be complete. We recommend contacting the local school district to confirm school assignments for this home.
- $565,8005 bd5 ba3k sqft128 Jaclyn Dr, Suffolk, VA 23434Off Market
- $544,7005 bd3 ba2.6k sqft131 Jaclyn Dr, Suffolk, VA 23434Off Market
- $582,8005 bd5 ba3k sqft126 Jaclyn Dr, Suffolk, VA 23434Off Market
- $564,0005 bd3 ba3.1k sqft127 Jaclyn Dr, Suffolk, VA 23434Off Market
- $639,1004 bd3 ba3.7k sqft124 Jaclyn Dr, Suffolk, VA 23434Off Market
- $563,4005 bd3 ba2.9k sqft129 Jaclyn Dr, Suffolk, VA 23434Off Market
- $502,1004 bd2 ba2.5k sqft125 Jaclyn Dr, Suffolk, VA 23434Off Market
- $562,9005 bd3 ba3k sqft114 Brassy St, Suffolk, VA 23434New Construction
A local agent can set up tours, give advice and negotiate with sellers.
Similar homes
- $549,9994 bd3 ba2.8k sqft124 Bowman Dr, Suffolk, VA 23434For Sale
 MLS ID #10644662, Edgar Munoz. REIN Inc.
 - $515,0005 bd4 ba2.8k sqft174 Norfleet Ln, Suffolk, VA 23434For Sale
 MLS ID #10639771, Jacqueline Bradshaw. REIN Inc.
 - $544,0005 bd3 ba2.5k sqft204 McCormick Dr, Suffolk, VA 23434For Sale
 MLS ID #10638787, Mickey Wright Neely. REIN Inc.
 - $600,0005 bd4 ba2.8k sqft2009 Skimmers Ln, Suffolk, VA 23434For Sale
 MLS ID #10638343, Melanie Gniewek. REIN Inc.
 - $695,0005 bd3 ba3.4k sqft141 Declaration Ln, Suffolk, VA 23434For SaleMLS ID #10644786, Beth Ripa. REIN Inc.
- $489,8835 bd3 ba2.5k sqft176 Norfleet Ln, Suffolk, VA 23434For SaleMLS ID #10630344, Bob Barnum. REIN Inc.
- $444,5004 bd3 ba2k sqft2015 Barka Dr, Suffolk, VA 23434For SaleMLS ID #10643252, Jaima Botterbush. REIN Inc.
- $490,0003 bd3 ba2.4k sqft113 Independence Ct, Suffolk, VA 23434For SaleMLS ID #10640536, Alyson Sisman. REIN Inc.
- $514,0004 bd3 ba2.2k sqft977 Hillpoint Rd, Suffolk, VA 23434For SaleMLS ID #10633408, MJ Pettigrew. REIN Inc.
- $490,0003 bd3 ba2.4k sqft100 Civil Ct, Suffolk, VA 23434For SaleMLS ID #10640394, Matthew Salway. REIN Inc.
- $410,0004 bd3 ba2k sqft108 River Wood Trce, Suffolk, VA 23434For SaleMLS ID #10643416, Amelia Connors. REIN Inc.
- $775,0004 bd4 ba3.1k sqft130 Farrand Dr, Suffolk, VA 23434For SaleMLS ID #10639129, Shannon Gross. REIN Inc.
- $685,0003 bd3 ba2.5k sqft4023 Michael Dr, Suffolk, VA 23432For SaleMLS ID #10644625, Christopher Prince. REIN Inc.
- $525,0004 bd3 ba2.4k sqft221 Baron Blvd, Suffolk, VA 23435For SaleMLS ID #10620019, Stacey Hayden. REIN Inc.
- $355,0004 bd3 ba2k sqft200 Seasons Cir #704, Suffolk, VA 23434For SaleMLS ID #10643399, Heather Meyers. REIN Inc.
- $539,0004 bd3 ba2.9k sqft133 Creek Front Ln, Suffolk, VA 23435For SaleMLS ID #10644977, Noura Sahlaoui. REIN Inc.
- $465,0003 bd3 ba1.7k sqft2111 Airport Rd, Suffolk, VA 23434For SaleMLS ID #10639998, Edward Smith. REIN Inc.
- $639,0005 bd4 ba3.4k sqft212 Preserve Way, Suffolk, VA 23434For SaleMLS ID #10636333, David Williams. REIN Inc.
- $365,0004 bd3 ba2.3k sqft200 Seasons Cir Unit 602, Suffolk, VA 23434For SaleMLS ID #10643188, Matthew Salway. REIN Inc.
- $490,0004 bd3 ba2.3k sqft1008 Paragon Way #D, Suffolk, VA 23435For SaleMLS ID #10643211, Anna Paduhovich. REIN Inc.
