Welcome home to this beautifully designed 4-bedroom, 2.5-bath residence featuring high ceilings and spacious living throughout. The vaulted primary suite offers a relaxing retreat with dual sinks, a stand-up shower, and a deep soaking tub. Luxury vinyl plank flooring flows throughout the home, creating a seamless and modern feel. Enjoy multiple living spaces including a formal dining room, a spacious private office, and a bright living room featuring a marble-surround gas fireplace and open to the kitchen. The kitchen offers abundant counter space, newer appliances, and a cozy eat-in dining area. Step outside to your own backyard oasis with a huge fenced yard, expansive patio space, and a sparkling pool. Lounge poolside or cool off with a swim all summer long. With four generously sized bedrooms, high ceilings throughout, and a 2-car garage, this home offers comfort, style, and plenty of room to spread out.
For sale
$410,000
108 River Wood Trce, Suffolk, VA 23434
4beds
2,070sqft
:
Get pre-qualified$2,656/mo
Single Family Residence
Built in 1998
0.28 Acres Lot
$410,600 Zestimate®
$198/sqft
$20/mo HOA
What's special
Sparkling poolMarble-surround gas fireplaceSpacious private officeHuge fenced yardHigh ceilingsMultiple living spacesLuxury vinyl plank flooring
- 15 days |
- 2,321 |
- 221 |
Likely to sell faster than
Zillow last checked:
Listing updated:
Listed by:
Amelia Connors,
North End Realty Group 757-349-6683,
Emily Thomas,
North End Realty Group
Source: REIN Inc.,MLS#: 10643416
Facts & features
Interior
Bedrooms & bathrooms
- Bedrooms: 4
- Bathrooms: 3
- Full bathrooms: 2
- 1/2 bathrooms: 1
Rooms
- Room types: Attic, Breakfast Area, PBR with Bath, Office/Study
Heating
- Natural Gas, Programmable Thermostat
Cooling
- Central Air
Appliances
- Included: Dishwasher, Disposal, Dryer, ENERGY STAR Qualified Appliances, Microwave, Gas Range, Refrigerator, Washer, Gas Water Heater
Features
- Cathedral Ceiling(s), Primary Sink-Double, Walk-In Closet(s), Ceiling Fan(s), Pantry
- Flooring: Laminate/LVP, Vinyl
- Windows: Window Treatments
- Attic: Scuttle
- Number of fireplaces: 1
- Fireplace features: Fireplace Gas-natural
Interior area
- Total interior livable area: 2,070 sqft
Property
Parking
- Total spaces: 2
- Parking features: Garage Att 2 Car, Driveway, On Street, Garage Door Opener
- Attached garage spaces: 2
- Has uncovered spaces: Yes
Features
- Stories: 2
- Patio & porch: Patio, Porch
- Pool features: In Ground
- Fencing: Back Yard,Full,Wood,Fenced
- Waterfront features: Not Waterfront
Lot
- Size: 0.28 Acres
Details
- Parcel number: 26J1114
Construction
Type & style
- Home type: SingleFamily
- Architectural style: Traditional
- Property subtype: Single Family Residence
Materials
- Vinyl Siding
- Foundation: Slab
- Roof: Asphalt Shingle
Condition
- New construction: No
- Year built: 1998
Utilities & green energy
- Sewer: City/County
- Water: City/County
Community & HOA
Community
- Subdivision: Riverwood - 196
HOA
- Has HOA: Yes
- Amenities included: Playground
- HOA fee: $20 monthly
Location
- Region: Suffolk
Financial & listing details
- Price per square foot: $198/sqft
- Tax assessed value: $387,300
- Annual tax amount: $4,144
- Date on market: 7/9/2026
Estimated market value
$410,600
$390,000 - $431,000
$2,677/mo
Price history
Price history is unavailable.
Public tax history
| Year | Property taxes | Tax assessment |
|---|---|---|
| 2025 | $4,144 +4.9% | $387,300 +4.9% |
| 2024 | $3,952 +0.6% | $369,300 +2.4% |
| 2023 | $3,929 +12.1% | $360,500 +12.1% |
| 2022 | $3,504 +19% | $321,500 +21.2% |
| 2021 | $2,944 +7.2% | $265,200 +7.2% |
| 2020 | $2,747 +0.2% | $247,500 +0.2% |
| 2019 | $2,743 | $247,100 |
| 2018 | $2,743 +115.7% | $247,100 -0.4% |
| 2017 | $1,272 | $248,200 +2.7% |
| 2016 | $1,272 | $241,700 +5.8% |
| 2015 | $1,272 | $228,500 |
| 2014 | $1,272 | $228,500 -2.3% |
| 2013 | -- | $233,800 -0.1% |
| 2012 | -- | $234,100 +0.1% |
| 2011 | -- | $233,800 -2.8% |
| 2010 | -- | $240,600 -9.3% |
| 2009 | $2,415 -5.7% | $265,400 -5.7% |
| 2008 | $2,561 -3.2% | $281,400 |
| 2007 | $2,645 +17.5% | $281,400 +32.5% |
| 2005 | $2,251 | $212,400 +24.1% |
| 2004 | -- | $171,100 +20.3% |
| 2003 | -- | $142,200 +6.2% |
| 2002 | -- | $133,900 +1.5% |
| 2001 | -- | $131,900 |
Find assessor info on the county website
Monthly payment
Est. payment
Payment breakdown
Explore the cost of this home by adjusting the details. Changes won't be saved.Climate risks
Neighborhood: 23434
Nearby schools
GreatSchools rating
- 3/10Hillpoint Elementary SchoolGrades: PK-5Distance: 1.4 mi
- 4/10King's Fork Middle SchoolGrades: 6-8Distance: 1.9 mi
- 4/10King's Fork High SchoolGrades: 9-12Distance: 1.5 mi
Schools provided by the listing agent
- Elementary: Hillpoint Elementary
- Middle: King`s Fork Middle
- High: Kings Fork
Source: REIN Inc.. This data may not be complete. We recommend contacting the local school district to confirm school assignments for this home.
- $406,4004 bd2 ba2k sqft106 River Wood Trce, Suffolk, VA 23434Off Market
- $379,5003 bd2 ba1.9k sqft107 River Wood Trce, Suffolk, VA 23434Off Market
- $348,4003 bd2 ba1.4k sqft110 River Wood Trce, Suffolk, VA 23434Off Market
- $376,7003 bd2 ba1.8k sqft200 Waterwood Way, Suffolk, VA 23434Off Market
- $434,8004 bd2 ba2.2k sqft104 River Wood Trce, Suffolk, VA 23434Off Market
- $395,0003 bd2 ba1.5k sqft201 Waterbury Cv, Suffolk, VA 23434Sold
- $377,8004 bd2 ba1.8k sqft112 River Wood Trce, Suffolk, VA 23434Off Market
- $391,6004 bd2 ba2.1k sqft102 River Wood Trce, Suffolk, VA 23434Off Market
A local agent can set up tours, give advice and negotiate with sellers.
Similar homes
- $340,0003 bd3 ba1.5k sqft101 Hopemont Ln, Suffolk, VA 23434For Sale
 MLS ID #10644071, Thomas Seddon. REIN Inc.
 - $340,0003 bd3 ba1.4k sqft1198 C St, Suffolk, VA 23434For Sale
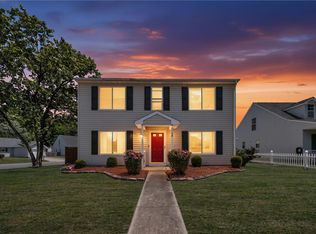 MLS ID #10645675, Kevan Foote. REIN Inc.
 - $325,0003 bd2 ba1.4k sqft118 Kristen Ln, Suffolk, VA 23434For Sale
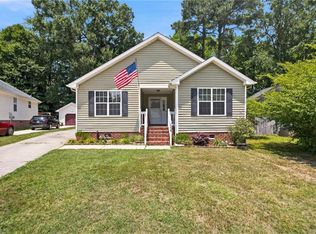 MLS ID #10643235, Thomas Seddon. REIN Inc.
 - $365,0004 bd3 ba2.3k sqft200 Seasons Cir Unit 602, Suffolk, VA 23434For Sale
 MLS ID #10643188, Matthew Salway. REIN Inc.
 - $377,0003 bd3 ba1.4k sqft2818 E Washington St, Suffolk, VA 23434For SaleMLS ID #10640984, Mayana Le Grande. REIN Inc.
- $419,9003 bd3 ba1.7k sqft2585 Desert Rd, Suffolk, VA 23434For SaleMLS ID #10641624, Anna Boyer. REIN Inc.
- $429,9004 bd4 ba2.1k sqft1612 Nansemond Pkwy, Suffolk, VA 23434For SaleMLS ID #10637933, Annie Palumbo. REIN Inc.
- $429,9004 bd2 ba1.8k sqft5042 Kings Grant Cir, Suffolk, VA 23434For SaleMLS ID #10632932, Victoria Prince. REIN Inc.
- $495,0004 bd3 ba2.6k sqft3020 Beech Grove Ln, Suffolk, VA 23435For SaleMLS ID #10643640, Joseph McAvoy. REIN Inc.
- $600,0005 bd4 ba2.8k sqft2009 Skimmers Ln, Suffolk, VA 23434For SaleMLS ID #10638343, Melanie Gniewek. REIN Inc.
- $429,0003 bd3 ba2k sqft1301 Acadian Dr #D, Suffolk, VA 23434For SaleMLS ID #10643414, Jasmina West. REIN Inc.
- $460,0004 bd3 ba2.3k sqft3720 Bridlepath Ln, Suffolk, VA 23435For SaleMLS ID #10640481, Tiffany Gelzinis. REIN Inc.
- $355,0003 bd2 ba1.3k sqft109 Davenport Ct, Suffolk, VA 23434For SaleMLS ID #10636251, Chris Mangold. REIN Inc.
- $449,0004 bd3 ba2k sqft4018 Hargrove Lndg, Suffolk, VA 23435For SaleMLS ID #10641527, Ryan Kirsch. REIN Inc.
- $270,0003 bd3 ba1.6k sqft129 River Point Dr, Suffolk, VA 23434For SaleMLS ID #10644541, Lee Cross. REIN Inc.
- $549,9005 bd3 ba2.6k sqft130 Jaclyn Dr, Suffolk, VA 23434For SaleMLS ID #10636238, Kelly DiPasquale. REIN Inc.
- $499,9003 bd3 ba2.4k sqft3102 Caroline Cres, Suffolk, VA 23435For SaleMLS ID #10640492, Ryan Benton. REIN Inc.
- $275,9004 bd2 ba1.4k sqft311 Kilby Ave, Suffolk, VA 23434For SaleMLS ID #10633624, Colin Tomlinson. REIN Inc.
- $394,5003 bd3 ba2.3k sqft1020 Silver Charm Cir, Suffolk, VA 23435For SaleMLS ID #10639050, Karen Tyler. REIN Inc.
- $255,0003 bd2 ba1.1k sqft235 Forest St, Suffolk, VA 23434For SaleMLS ID #10643870, Angel Kornegay. REIN Inc.
