Move-in ready 3-story townhome offering 4 bedrooms and 3.5 baths in the charming town of Smithfield. The first-floor bedroom with a full bath provides an ideal setup for guests, a home office, or multigenerational living. The spacious primary suite features a tray ceiling, walk-in closet, soaking tub, and separate walk-in shower. The second level boasts 9' ceilings, new LVP flooring, and an open-concept family room that flows into the gourmet kitchen with granite countertops, a large center island, stainless steel appliances, and a gas range. Enjoy outdoor living on the rear balcony, plus the convenience of a rear-loading 2-car garage. Located just minutes from historic downtown Smithfield with shopping, dining, and waterfront attractions, and within easy access to a nearby community park.
Sold
$355,000
400 Spring Hill Pl, Smithfield, VA 23430
4beds
2,144sqft
Townhouse
Built in 2017
2,613 Square Feet Lot
$355,400 Zestimate®
$166/sqft
$2,706 Estimated rent
Home value
$355,400
Estimated sales range
Not available
$2,706/mo
Zestimate® history
Owner options
List your home for rent
$2,706/mo
Rent Zestimate®
Find your next renter with Zillow Rental Manager. Plus, with online applications, you can quickly screen prospective tenants – for free.
$2,706/mo
Rent Zestimate®
Refinance and save
$2,406/mo
Est. payment
Refinancing to a lower rate could help reduce your monthly payments and save thousands over the life of the loan.
$2,406/mo
Est. payment
Explore your selling options
Work with a Zillow partner agent
Leverage their expertise and Zillow's premium Showcase listings to get your home seen by more buyers.
Get startedList with your own agent
Get your home in front of millions of buyers by listing it on Zillow.
Learn how to do itSell it yourself
Take full control of how buyers see your home on Zillow by listing For Sale by Owner (FSBO).
List your homeWhat's special
Open-concept family roomGranite countertopsNew lvp flooringLarge center islandGas rangeTray ceilingWalk-in closet
Zillow last checked:
Listing updated:
Listed by:
Rick Brandt,
RE/MAX Connect 757-525-3639,
Johnny Francum,
RE/MAX Connect
Bought with:
Larry Enscore
Real Broker LLC
Source: REIN Inc.,MLS#: 10644024
Facts & features
Interior
Bedrooms & bathrooms
- Bedrooms: 4
- Bathrooms: 4
- Full bathrooms: 3
- 1/2 bathrooms: 1
Rooms
- Room types: 1st Floor BR, Attic, Breakfast Area, PBR with Bath, Utility Closet
Heating
- Natural Gas
Cooling
- Central Air
Appliances
- Included: Dishwasher, Disposal, Dryer, Microwave, Gas Range, Washer, Tankless Water Heater, Gas Water Heater
- Laundry: Dryer Hookup, Washer Hookup
Features
- Primary Sink-Double, Walk-In Closet(s), Ceiling Fan(s), Pantry
- Flooring: Carpet, Ceramic Tile, Laminate/LVP
- Attic: Scuttle
- Has fireplace: No
Interior area
- Total interior livable area: 2,144 sqft
Property
Parking
- Total spaces: 2
- Parking features: Garage Att 2 Car, Off Street, Driveway, Garage Door Opener
- Attached garage spaces: 2
- Has uncovered spaces: Yes
Features
- Levels: Three Or More
- Stories: 3
- Exterior features: Balcony
- Pool features: None, Association
- Fencing: None
- Waterfront features: Not Waterfront
Lot
- Size: 2,613 Square Feet
Details
- Parcel number: 3201075A291
Construction
Type & style
- Home type: Townhouse
- Property subtype: Townhouse
- Attached to another structure: Yes
Materials
- Stone, Vinyl Siding
- Foundation: Slab
- Roof: Asphalt Shingle
Condition
- New construction: No
- Year built: 2017
Utilities & green energy
- Sewer: City/County
- Water: City/County
Community & HOA
Community
- Subdivision: Benns Grant
HOA
- Has HOA: Yes
- Amenities included: Clubhouse, Landscaping, Playground, Pool, Trash
- HOA fee: $138 monthly
Location
- Region: Smithfield
Financial & listing details
- Price per square foot: $166/sqft
- Tax assessed value: $328,300
- Annual tax amount: $2,585
- Date on market: 7/14/2026
- Listing terms: Relocation Property
Price history
Price history is unavailable.
Public tax history
| Year | Property taxes | Tax assessment |
|---|---|---|
| 2025 | $2,544 +6.2% | $328,300 |
| 2024 | $2,397 +2.8% | $328,300 |
| 2023 | $2,331 +3.7% | $328,300 +27.1% |
| 2022 | $2,249 | $258,200 |
| 2021 | $2,249 | $258,200 |
| 2020 | $2,249 | $258,200 |
| 2019 | $2,249 -1.5% | $258,200 -1.5% |
| 2018 | $2,282 | $262,100 |
Find assessor info on the county website
Neighborhood: 23430
Nearby homes
- $373,0003 bd3 ba2.1k sqft366 Spring Hill Pl, Smithfield, VA 23430Off Market
- $336,5753 bd3 ba1.5k sqft364 Spring Hill Pl, Smithfield, VA 23430Sold
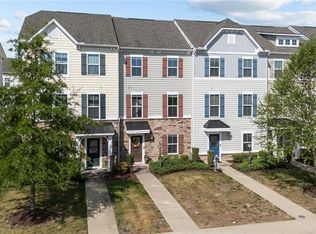
- $343,0003 bd3 ba1.8k sqft362 Spring Hill Pl, Smithfield, VA 23430Sold
- $384,9004 bd4 ba2.5k sqft404 Spring Hill Pl, Smithfield, VA 23430For Sale
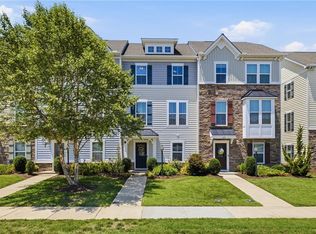
- $348,8003 bd3 ba1.7k sqft360 Spring Hill Pl, Smithfield, VA 23430Off Market
- $343,5003 bd3 ba1.8k sqft408 Spring Hill Pl, Smithfield, VA 23430Off Market
- $328,2003 bd2 ba1.7k sqft412 Spring Hill Pl, Smithfield, VA 23430Off Market
- $328,3003 bd3 ba1.8k sqft358 Spring Hill Pl, Smithfield, VA 23430Off Market
Nearby schools
GreatSchools rating
- 7/10Carrollton Elementary SchoolGrades: PK-3Distance: 1.9 mi
- 7/10Smithfield Middle SchoolGrades: 7-8Distance: 1.1 mi
- 5/10Smithfield High SchoolGrades: 9-12Distance: 1 mi
Schools provided by the listing agent
- Elementary: Carrollton Elementary
- Middle: Smithfield Middle
- High: Smithfield
Source: REIN Inc.. This data may not be complete. We recommend contacting the local school district to confirm school assignments for this home.
Sell for more on Zillow
Get a Zillow Showcase℠ listing at no additional cost and you could sell for .
$355,400
2% more
+$7,108
With Zillow Showcase(estimated)
$362,508
Sell for more on Zillow
Get a Zillow Showcase℠ listing at no additional cost and you could sell for .
$355,400
2% more
+$7,108
With Zillow Showcase(estimated)
$362,508
- Virginia
- Isle of Wight County
- Smithfield
- 23430
- 400 Spring Hill Pl
