Exceptional North End ranch offering luxury single-level living on an oversized, beautifully landscaped 9,351 SF Lot. Originally built in 1950 and extensively reconstructed from the studs circa 2015/2016 by renowned local builder, this custom home showcases quality craftsmanship and upscale finishes throughout. The open-concept floor plan features approximately 10-foot ceilings in most rooms, custom moldings, plantation shutters, designer fixtures, and a gourmet kitchen with a gas range and a double wall oven with one of the ovens being a microwave with convection baking capabilities. ;All three spacious bedrooms include private en-suite baths, plus a flexible office or nursery near the primary suite. Enjoy outdoor living on the expansive 490 sq. ft. covered rear deck. Additional highlights include stucco-over-concrete-block construction with siding accents, hurricane impact windows, upgraded insulation, rear-entry two-car garage garage with extra space for a golfcart, circular driveway, and off-street parking for 8+ vehicles—an exceptional feature for the North End.
Under contract
Price cut: $145K (8/26)
$1,250,000
403 55th St, Virginia Beach, VA 23451
3beds
2,019sqft
Single Family Residence
Built in 1950
9,147 Square Feet Lot
$1,214,100 Zestimate®
$619/sqft
$-- HOA
What's special
Circular drivewayOpen-concept floor planHurricane impact windowsDesigner fixturesCustom moldingsPlantation shutters
- 92 days
- 1,103
- 30
Zillow last checked:
Listing updated:
Listed by:
Leland Calistri,
Leland Goldman Real Estate 757-409-8787
Source: REIN Inc.,MLS#: 10644945
Facts & features
Interior
Bedrooms & bathrooms
- Bedrooms: 3
- Bathrooms: 3
- Full bathrooms: 3
Rooms
- Room types: 1st Floor BR, 1st Floor Primary BR, Attic, Breakfast Area, PBR with Bath, Office/Study, Utility Room
Primary bedroom
- Level: First
Heating
- Forced Air, Natural Gas
Cooling
- Central Air
Appliances
- Included: Dishwasher, Disposal, Dryer, Microwave, Gas Range, Refrigerator, Washer, Gas Water Heater
Features
- Walk-In Closet(s), Ceiling Fan(s), Pantry
- Flooring: Ceramic Tile, Wood
- Basement: Crawl Space
- Attic: Pull Down Stairs
- Number of fireplaces: 1
- Fireplace features: Electric
- Common walls with other units/homes: No Common Walls
Interior area
- Total interior livable area: 2,019 sqft
Property
Parking
- Total spaces: 2
- Parking features: Garage Att 2 Car, Oversized, Multi Car, Driveway, Garage Door Opener
- Attached garage spaces: 2
- Has uncovered spaces: Yes
Features
- Levels: One
- Stories: 1
- Patio & porch: Deck
- Pool features: None
- Fencing: Back Yard,Privacy,Fenced
- Waterfront features: Not Waterfront
Lot
- Size: 9,147 Square Feet
Details
- Parcel number: 24186999230000
- Zoning: R5R
Construction
Type & style
- Home type: SingleFamily
- Architectural style: Ranch
- Property subtype: Single Family Residence
Materials
- Stucco, Vinyl Siding
- Roof: Asphalt Shingle
Condition
- New construction: No
- Year built: 1950
Utilities & green energy
- Sewer: City/County
- Water: City/County
- Utilities for property: Cable Hookup
Community & HOA
Community
- Security: Security System
- Subdivision: North End Va. Beach
HOA
- Has HOA: No
Location
- Region: Virginia Beach
Financial & listing details
- Price per square foot: $619/sqft
- Tax assessed value: $1,100,900
- Annual tax amount: $10,679
- Date on market: 7/18/2026
Estimated market value
$1,214,100
$1.15M - $1.27M
$4,436/mo
Price history
Price history is unavailable.
Public tax history
| Year | Property taxes | Tax assessment |
|---|---|---|
| 2025 | $10,679 +3.3% | $1,100,900 +5.5% |
| 2024 | $10,336 +34.7% | $1,044,000 +34.7% |
| 2023 | $7,675 +7.3% | $775,300 +7.3% |
| 2022 | $7,152 +6.5% | $722,400 +6.5% |
| 2021 | $6,715 -3.4% | $678,300 +8% |
| 2020 | $6,954 +15% | $627,900 +4.1% |
| 2019 | $6,049 | $603,400 |
| 2018 | $6,049 +6.3% | $603,400 +6.3% |
| 2017 | $5,688 +0.1% | $567,400 -1.2% |
| 2016 | $5,685 +1.6% | $574,200 +1.6% |
| 2015 | $5,597 | $565,400 +21.2% |
| 2014 | $5,597 | $466,400 +18.8% |
| 2013 | -- | $392,600 |
| 2012 | -- | $392,600 -1.7% |
| 2011 | -- | $399,200 -10% |
| 2010 | -- | $443,600 -17.8% |
| 2007 | -- | $539,387 +25.5% |
| 2006 | -- | $429,637 +32.3% |
| 2005 | -- | $324,637 +18% |
| 2004 | -- | $275,127 +7.8% |
| 2003 | -- | $255,127 +6.2% |
| 2002 | -- | $240,127 +22.1% |
| 2001 | -- | $196,737 |
Find assessor info on the county website
Monthly payment
Est. payment
Payment breakdown
Explore the cost of this home by adjusting the details. Changes won't be saved.Climate risks
Neighborhood: The North End
Nearby schools
Schools provided by the listing agent
- Elementary: Linkhorn Park Elementary
- Middle: Virginia Beach Middle
- High: Frank W. Cox
Source: REIN Inc.. This data may not be complete. We recommend contacting the local school district to confirm school assignments for this home.

Similar homes
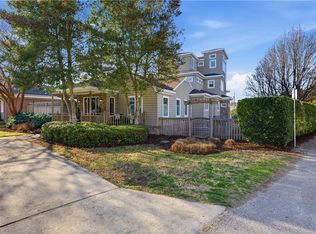
- $1,150,0003 bd3 ba2.4k sqft5512 Holly Rd, Virginia Beach, VA 23451For Sale
 MLS ID #10650949, Deborah Baisden. REIN Inc.
 - $1,100,0003 bd3 ba2.1k sqft219 55th St #B, Virginia Beach, VA 23451For Sale
 MLS ID #10654020, Gina Shores. REIN Inc.
 - $1,225,0003 bd4 ba2.6k sqft110 85th St #B, Virginia Beach, VA 23451For Sale
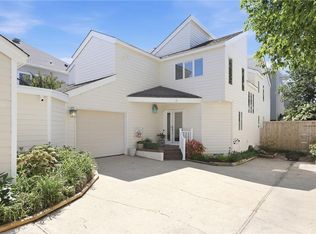 MLS ID #10651891, Jeffrey Bagdon. REIN Inc.
 - $999,9903 bd3 ba2.3k sqft110 75th St, Virginia Beach, VA 23451For Sale
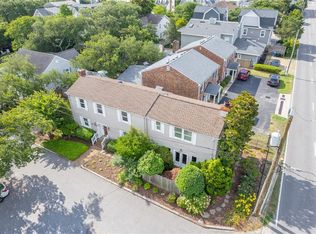 MLS ID #10640665, Susan Shaughnessy. REIN Inc.
