Coastal convenience meets modern luxury in this beautifully appointed North End single family style condo, offering four bedrooms and three full and one half bathrooms. Enjoy outdoor living with two covered decks plus a private covered patio, great for summer relaxation and hosting guests and family. The gourmet chef’s kitchen features a large custom center island, gas range and high end finishes, opening to an inviting living room with bright natural light, accented by gorgeous, engineered hardwood floors throughout. Retreat to the spacious primary suite with a luxurious primary bath. Built with all fiber cement exterior, designed to be elevator ready, this home is equipped with a tankless water heater, two car attached garage, and in a prime location near First Landing State Park’s 2,800+ acres of scenic biking trails, and North End beaches - ideal timing for summer living at its best.
Under contract
Price cut: $100K (7/31)
$1,195,000
206 66th St Unit B, Virginia Beach, VA 23451
4beds
2,942sqft
Condominium
Built in 2017
-- sqft lot
$1,173,800 Zestimate®
$406/sqft
$-- HOA
What's special
Private covered patioTwo car attached garageFiber cement exteriorTwo covered decksFour bedroomsLarge custom center islandGas range
- 181 days
- 322
- 17
Zillow last checked:
Listing updated:
Listed by:
Susan Pender,
BHHS RW Towne Realty 757-422-2200
Source: REIN Inc.,MLS#: 10630853
Facts & features
Interior
Bedrooms & bathrooms
- Bedrooms: 4
- Bathrooms: 4
- Full bathrooms: 3
- 1/2 bathrooms: 1
Rooms
- Room types: 1st Floor BR, Attic, Breakfast Area, PBR with Bath, Utility Room
Heating
- Natural Gas, Programmable Thermostat, Zoned
Cooling
- Central Air, Zoned
Appliances
- Included: Dishwasher, Disposal, Dryer, Microwave, Gas Range, Refrigerator, Washer, Tankless Water Heater, Gas Water Heater
Features
- Bar, Primary Sink-Double, Walk-In Closet(s), Ceiling Fan(s), Pantry
- Flooring: Carpet, Ceramic Tile, Other, Wood
- Windows: Window Treatments
- Attic: Pull Down Stairs
- Number of fireplaces: 1
- Fireplace features: Fireplace Gas-natural
Interior area
- Total interior livable area: 2,942 sqft
Video & virtual tour
Property
Parking
- Total spaces: 2
- Parking features: Garage Att 2 Car, Driveway, Garage Door Opener
- Attached garage spaces: 2
- Has uncovered spaces: Yes
Features
- Stories: 3
- Patio & porch: Deck, Porch
- Exterior features: Balcony
- Pool features: None
- Has spa: Yes
- Spa features: Bath
- Fencing: Back Yard,Decorative,Privacy,Fenced
- Waterfront features: Not Waterfront
Details
- Parcel number: 24197306120002
- Zoning: R5R
Construction
Type & style
- Home type: Condo
- Architectural style: Transitional
- Property subtype: Condominium
Materials
- Fiber Cement
- Foundation: Pile, Slab
- Roof: Asphalt Shingle,Wood
Condition
- New construction: No
- Year built: 2017
Utilities & green energy
- Sewer: City/County
- Water: City/County
- Utilities for property: Cable Hookup
Community & HOA
Community
- Subdivision: North End Va. Beach
HOA
- Has HOA: Yes
Location
- Region: Virginia Beach
Financial & listing details
- Price per square foot: $406/sqft
- Tax assessed value: $1,172,300
- Annual tax amount: $11,371
- Date on market: 4/21/2026
Estimated market value
$1,173,800
$1.12M - $1.23M
$4,765/mo
Price history
Price history is unavailable.
Public tax history
| Year | Property taxes | Tax assessment |
|---|---|---|
| 2025 | $11,371 +14.2% | $1,172,300 +16.6% |
| 2024 | $9,956 +3.8% | $1,005,700 +3.8% |
| 2023 | $9,594 +11.1% | $969,100 +11.1% |
| 2022 | $8,638 +6.6% | $872,500 +6.6% |
| 2021 | $8,106 -10.2% | $818,800 +0.5% |
| 2020 | $9,023 +15% | $814,700 +4.1% |
| 2019 | $7,846 | $782,600 |
| 2018 | -- | $782,600 |
Find assessor info on the county website
Monthly payment
Est. payment
Payment breakdown
Explore the cost of this home by adjusting the details. Changes won't be saved.Climate risks
Neighborhood: The North End
Nearby schools
Schools provided by the listing agent
- Elementary: Linkhorn Park Elementary
- Middle: VB Middle
- High: Frank W. Cox
Source: REIN Inc.. This data may not be complete. We recommend contacting the local school district to confirm school assignments for this home.
- $1,434,7004 bd4 ba2.9k sqft206 66th St, Virginia Beach, VA 23451Off Market
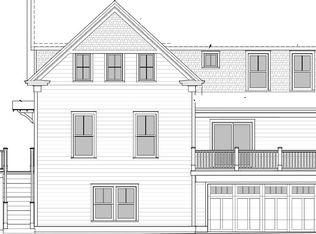
- $1,202,5003 bd3 ba2.3k sqft206 66th St #A, Virginia Beach, VA 23451Off Market
- $1,384,9007 bd7 ba2.8k sqft208 66th St, Virginia Beach, VA 23451Off Market

- $1,419,0003 bd3 ba1.6k sqft6506 Atlantic Ave, Virginia Beach, VA 23451Off Market
Similar homes
- $1,445,0004 bd4 ba3.6k sqft116 64th St #B, Virginia Beach, VA 23451For Sale
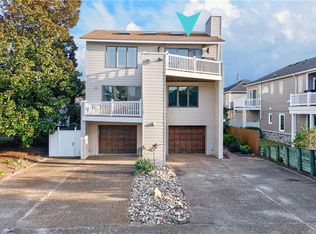 MLS ID #10652589, Jennifer Keenan. REIN Inc.
 - $1,295,0004 bd4 ba2.6k sqft117 83rd St, Virginia Beach, VA 23451For Sale
 MLS ID #10647178, Susan Pender. REIN Inc.
 - $1,100,0003 bd3 ba2.1k sqft219 55th St #B, Virginia Beach, VA 23451For Sale
 MLS ID #10654020, Gina Shores. REIN Inc.
 - $1,299,0004 bd5 ba3.1k sqft1125 Bay Colony Dr, Virginia Beach, VA 23451For Sale
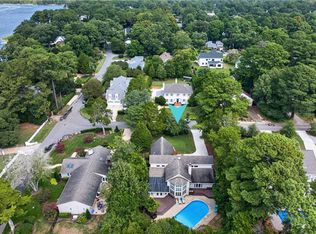 MLS ID #10652817, Robin Tuxill. REIN Inc.
