Originally built in 1944, this home was taken down to the studs and completely rebuilt, offering like-new construction in a water lover?s paradise! Just minutes from the beach, boardwalk, Atlantic Park, Virginia Aquarium, and Adventure Park, it features an open-concept layout ideal for entertaining. The chef's kitchen boasts white cabinetry, quartz countertops, a marble backsplash, high-end stainless-steel appliances, updated fixtures, decorative fans, and coordinating Pottery Barn lighting. Freshly painted & new HVAC in 2026! The main level offers two spacious bedrooms and a full bath with a soaking tub. Upstairs, the oversized primary suite includes a private balcony overlooking Lake Wesley, a walk-in closet, and a spa-like bath. A fourth bedroom, office, full bath, and laundry completes 2nd floor. Enjoy a large front deck and private outdoor shower. Updates include privacy fencing, landscaping, paved driveway, pebbled parking, extended patios, outdoor steps, and a metal entry roof.
For sale
$1,000,000
408 Hobart Ave, Virginia Beach, VA 23451
4beds
2,410sqft
Single Family Residence
Built in 1944
4,891 Square Feet Lot
$975,600 Zestimate®
$415/sqft
$-- HOA
What's special
Privacy fencingPebbled parkingPaved drivewayPrivate outdoor showerMetal entry roofLarge front deckExtended patios
- 5 days |
- 943 |
- 31 |
Zillow last checked:
Listing updated:
Listed by:
William Kolovani,
BHHS RW Towne Realty 757-422-2200
Source: REIN Inc.,MLS#: 10648905
Facts & features
Interior
Bedrooms & bathrooms
- Bedrooms: 4
- Bathrooms: 3
- Full bathrooms: 3
Rooms
- Room types: 1st Floor BR, Breakfast Area, PBR with Bath, Office/Study, Utility Closet, Utility Room
Heating
- Forced Air, Heat Pump, Programmable Thermostat, Zoned
Cooling
- Central Air, Heat Pump W/A, Variable Speed
Appliances
- Included: 220 V Elec, Dishwasher, Disposal, Microwave, Electric Range, Refrigerator, Electric Water Heater
- Laundry: Dryer Hookup, Washer Hookup
Features
- Primary Sink-Double, Ceiling Fan(s), Pantry
- Flooring: Laminate/LVP
- Windows: Window Treatments
- Basement: Crawl Space
- Has fireplace: No
Interior area
- Total interior livable area: 2,410 sqft
Video & virtual tour
Property
Parking
- Total spaces: 4
- Parking features: 4 Space, Off Street, Driveway
- Has uncovered spaces: Yes
Features
- Stories: 2
- Patio & porch: Patio, Porch
- Exterior features: Balcony
- Pool features: Above Ground
- Fencing: Back Yard,Privacy,Wood,Fenced
- Has view: Yes
- View description: City, Water
- Has water view: Yes
- Water view: Water
- Waterfront features: Not Waterfront
Lot
- Size: 4,891 Square Feet
- Dimensions: 49' x 99' x 49' x 10
Details
- Parcel number: 24272028690000
- Zoning: R75
Construction
Type & style
- Home type: SingleFamily
- Architectural style: Traditional
- Property subtype: Single Family Residence
Materials
- Fiber Cement
- Roof: Asphalt Shingle
Condition
- New construction: No
- Year built: 1944
Utilities & green energy
- Sewer: City/County
- Water: City/County
- Utilities for property: Cable Hookup
Community & HOA
Community
- Security: Security System
- Subdivision: Rudee Heights
HOA
- Has HOA: No
Location
- Region: Virginia Beach
Financial & listing details
- Price per square foot: $415/sqft
- Tax assessed value: $836,900
- Annual tax amount: $8,300
- Date on market: 8/13/2026
Estimated market value
$975,600
$927,000 - $1.02M
$3,808/mo
Price history
Price history is unavailable.
Public tax history
| Year | Property taxes | Tax assessment |
|---|---|---|
| 2025 | $8,118 +5.7% | $836,900 +7.8% |
| 2024 | $7,682 +18.3% | $776,000 +18.3% |
| 2023 | $6,491 +8.6% | $655,700 +8.6% |
| 2022 | $5,978 +71.6% | $603,800 +71.6% |
| 2021 | $3,483 -9% | $351,800 +1.8% |
| 2020 | $3,828 +30.5% | $345,600 +18.2% |
| 2019 | $2,932 | $292,500 |
| 2018 | $2,932 +8.7% | $292,500 +8.7% |
| 2017 | $2,697 +2.4% | $269,000 +1.1% |
| 2016 | $2,634 +12.2% | $266,100 +12.2% |
| 2015 | $2,347 | $237,100 -8.8% |
| 2014 | $2,347 | $259,900 -3.2% |
| 2013 | -- | $268,600 -8% |
| 2012 | -- | $291,900 -4.2% |
| 2011 | -- | $304,700 |
| 2010 | -- | $304,700 -10.4% |
| 2007 | -- | $340,150 +18.5% |
| 2006 | -- | $287,108 +23.7% |
| 2005 | -- | $232,108 +9.7% |
| 2004 | -- | $211,623 +30.6% |
| 2003 | -- | $162,023 +18.2% |
| 2002 | -- | $137,023 +7.9% |
| 2001 | -- | $127,023 |
Find assessor info on the county website
Monthly payment
Est. payment
Payment breakdown
Explore the cost of this home by adjusting the details. Changes won't be saved.Climate risks
Neighborhood: Rudee Heights
Nearby schools
GreatSchools rating
- 7/10W.T. Cooke Elementary SchoolGrades: PK-5Distance: 1 mi
- 7/10Virginia Beach Middle SchoolGrades: 6-8Distance: 1.7 mi
- 6/10First Colonial High SchoolGrades: 9-12Distance: 4.4 mi
Schools provided by the listing agent
- Elementary: W.T. Cooke Elementary
- Middle: Virginia Beach Middle
- High: First Colonial
Source: REIN Inc.. This data may not be complete. We recommend contacting the local school district to confirm school assignments for this home.
- $700,9003 bd2 ba2k sqft412 Hobart Ave, Virginia Beach, VA 23451Off Market
- $605,9002 bd2 ba1.2k sqft404 Hobart Ave, Virginia Beach, VA 23451Off Market
- $534,5003 bd1 ba1.2k sqft416 Hobart Ave, Virginia Beach, VA 23451Off Market
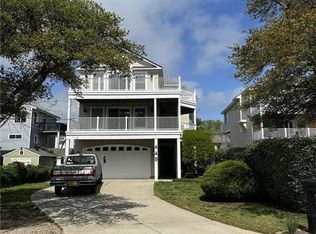
- $1,050,0004 bd4 ba2.5k sqft449 Southside Rd, Virginia Beach, VA 23451Sold
- $504,0004 bd2 ba1.8k sqft464 General Booth Blvd, Virginia Beach, VA 23451Off Market
- $1,316,7004 bd4 ba3.5k sqft453 Southside Rd, Virginia Beach, VA 23451Off Market
- $572,8003 bd2 ba1.3k sqft460 General Booth Blvd, Virginia Beach, VA 23451Off Market
- $1,172,3003 bd3 ba2.9k sqft445 Southside Rd, Virginia Beach, VA 23451Off Market
A local agent can set up tours, give advice and negotiate with sellers.
Similar homes
- $1,030,0004 bd3 ba2.6k sqft804 Cypress Ave, Virginia Beach, VA 23451For Sale
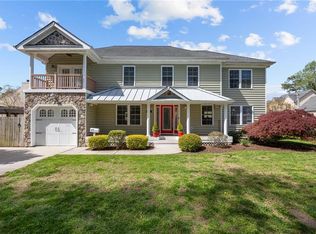 MLS ID #10638602, Daniel Parrish. REIN Inc.
 - $1,150,0005 bd3 ba2.8k sqft604 Croatan Ct, Virginia Beach, VA 23451For Sale
 MLS ID #10642778, Patricia Zuraw. REIN Inc.
 - $995,0004 bd4 ba2.8k sqft2793 Atwoodtown Rd, Virginia Beach, VA 23456For Sale
 MLS ID #10646053, Jennifer Gartrell. REIN Inc.
 - $949,9004 bd3 ba2.7k sqft1356 Baycliff Dr, Virginia Beach, VA 23454For Sale
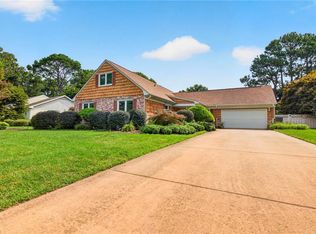 MLS ID #10646234, Stephanie Caskill. REIN Inc.
 - $875,0004 bd4 ba1.9k sqft417 Terrace Ave, Virginia Beach, VA 23451New ConstructionMLS ID #10646029, Carrie Copenhaver. REIN Inc.
- $1,050,0003 bd3 ba2.3k sqft110 75th St, Virginia Beach, VA 23451For SaleMLS ID #10640665, Susan Shaughnessy. REIN Inc.
- $939,9004 bd4 ba2.1k sqft412 27th St, Virginia Beach, VA 23451For SaleMLS ID #10644824, Jon Decker. REIN Inc.
- $1,025,0003 bd3 ba2.1k sqft2581 Sandpiper Rd, Virginia Beach, VA 23456For SaleMLS ID #10644790, Patrick Barton. REIN Inc.
- $799,9994 bd3 ba1.9k sqft415 22 1/2 St, Virginia Beach, VA 23451For SaleMLS ID #10644524, John Conard. REIN Inc.
- $915,9004 bd3 ba3k sqft2605 Admiral Dr, Virginia Beach, VA 23451For SaleMLS ID #10644479, Patricia Cohen. REIN Inc.
- $899,0004 bd5 ba3k sqft4100 Charity Farm Ct, Virginia Beach, VA 23457For SaleMLS ID #10644719, Deirdre Love. REIN Inc.
- $999,9503 bd3 ba2.5k sqft401-33 1/2 St, Virginia Beach, VA 23451For SaleMLS ID #10642597, Johnathan Grover. REIN Inc.
- $899,9003 bd3 ba1.9k sqft5607 Dawson Rd, Virginia Beach, VA 23451For SaleMLS ID #10645752, Christopher Martini. REIN Inc.
- $550,0004 bd3 ba1.8k sqft1160 Eppington Dr, Virginia Beach, VA 23454For SaleMLS ID #10649047, Becky Gordon. REIN Inc.
- $849,9004 bd3 ba2.5k sqft1929 Channing Ln, Virginia Beach, VA 23456For SaleMLS ID #10648585, Courtney Morrill. REIN Inc.
- $750,0004 bd2 ba1.9k sqft2933 Cape Henry Dr, Virginia Beach, VA 23451For SaleMLS ID #10643955, Seth Johnson. REIN Inc.
- $785,0004 bd3 ba2.4k sqft3957 Indian River Rd, Virginia Beach, VA 23456For SaleMLS ID #10648113, Beth Ripa. REIN Inc.
- $845,0003 bd4 ba2.2k sqft214 71st St #A, Virginia Beach, VA 23451For SaleMLS ID #10646718, Dossie Shea. REIN Inc.
- $1,145,0006 bd4 ba2.4k sqft2865 Sandpiper Rd, Virginia Beach, VA 23456For SaleMLS ID #10645823, Teresa Ashley. REIN Inc.
- $1,150,0004 bd3 ba2.2k sqft6914 Atlantic Ave, Virginia Beach, VA 23451For SaleMLS ID #10638513, Grady Kenner. REIN Inc.
