Located in the Shadowlawn area of Virginia Beach, this 4-bedroom, 2.5-bath home offers 2,600 square feet and a layout designed for indoor-outdoor living just approximately 7 blocks from the beach. Features include a heated and cooled lounge, spacious back deck, firepit with pergola, putting green, and a balcony off the primary suite. Additional highlights include an attached garage, golf cart parking, Tesla charger, stainless steel appliances, central air, and a fireplace. This two-story single-family home blends coastal location with flexible entertaining space and everyday function. Enjoy convenient access to the Virginia Beach Oceanfront, Boardwalk, Rudee Inlet, local dining, biking routes, and the Virginia Aquarium & Marine Science Center. A strong option for buyers searching for a Virginia Beach beach home, Shadowlawn real estate, Oceanfront living, golf cart-friendly convenience, and outdoor entertaining space.
For sale
Price cut: $19K (6/25)
$1,030,000
804 Cypress Ave, Virginia Beach, VA 23451
4beds
2,600sqft
:
Get pre-qualified$6,407/mo
Single Family Residence
Built in 1950
-- sqft lot
$1,010,600 Zestimate®
$396/sqft
$-- HOA
What's special
Attached garageHeated and cooled loungeFirepit with pergolaGolf cart parkingOutdoor entertaining spacePutting greenSpacious back deck
- 53 days |
- 557 |
- 24 |
Zillow last checked:
Listing updated:
Listed by:
Daniel Parrish,
Real Broker LLC 855-450-0442,
Trent Taylor,
Real Broker LLC
Source: REIN Inc.,MLS#: 10638602
Facts & features
Interior
Bedrooms & bathrooms
- Bedrooms: 4
- Bathrooms: 3
- Full bathrooms: 2
- 1/2 bathrooms: 1
Rooms
- Room types: Breakfast Area, PBR with Bath, Office/Study, Utility Room
Heating
- Electric, Forced Air, Heat Pump, Natural Gas
Cooling
- Heat Pump, Zoned
Appliances
- Included: Dishwasher, Disposal, Dryer, Microwave, Gas Range, Electric Range, Refrigerator, Washer, Electric Water Heater
Features
- Bar, Cathedral Ceiling(s), Primary Sink-Double, Walk-In Closet(s), Central Vacuum, Entrance Foyer
- Flooring: Carpet, Laminate/LVP
- Windows: Window Treatments
- Basement: Crawl Space
- Attic: Scuttle,Walk-In
- Number of fireplaces: 1
- Fireplace features: Wood Burning
- Common walls with other units/homes: Corner Unit,No Common Walls
Interior area
- Total interior livable area: 2,600 sqft
Video & virtual tour
Property
Parking
- Total spaces: 1
- Parking features: Garage Att 1 Car, 4 Space, Multi Car, Driveway, Garage Door Opener
- Attached garage spaces: 1
- Has uncovered spaces: Yes
Features
- Levels: Two
- Stories: 2
- Patio & porch: Porch
- Pool features: None
- Fencing: Back Yard,Privacy,Wood,Fenced
- Waterfront features: Not Waterfront
Lot
- Features: Corner, Wooded
Details
- Parcel number: 24270312170000
- Zoning: R5S
Construction
Type & style
- Home type: SingleFamily
- Architectural style: Contemp,Craftsman
- Property subtype: Single Family Residence
Materials
- Stone, Vinyl Siding
- Roof: Asphalt Shingle,Metal
Condition
- Rehabilitated
- New construction: No
- Year built: 1950
Utilities & green energy
- Electric: Smart Electric Meter
- Sewer: City/County
- Water: City/County
- Utilities for property: Cable Hookup
Green energy
- Energy generation: Wind
Community & HOA
Community
- Security: Security System
- Subdivision: Shadowlawn
HOA
- Has HOA: No
- Amenities included: Other
Location
- Region: Virginia Beach
Financial & listing details
- Price per square foot: $396/sqft
- Tax assessed value: $737,800
- Annual tax amount: $7,156
- Date on market: 6/8/2026
Estimated market value
$1,010,600
$960,000 - $1.06M
$4,124/mo
Price history
Price history is unavailable.
Public tax history
| Year | Property taxes | Tax assessment |
|---|---|---|
| 2025 | $7,157 +0% | $737,800 +2.1% |
| 2024 | $7,156 +20% | $722,800 +20% |
| 2023 | $5,962 +5.1% | $602,200 +5.1% |
| 2022 | $5,671 +6.1% | $572,800 +6.1% |
| 2021 | $5,343 -7.2% | $539,700 +3.8% |
| 2020 | $5,759 +21.8% | $520,000 +10.3% |
| 2019 | $4,727 | $471,500 |
| 2018 | $4,727 +3.3% | $471,500 +3.3% |
| 2017 | $4,577 +11.3% | $456,600 +9.9% |
| 2016 | $4,111 -5% | $415,300 -5% |
| 2015 | $4,328 | $437,200 +5% |
| 2014 | $4,328 | $416,300 +1.8% |
| 2013 | -- | $408,800 |
| 2012 | -- | $408,800 -4.4% |
| 2011 | -- | $427,800 -3.7% |
| 2010 | -- | $444,100 -17.3% |
| 2007 | -- | $537,312 +22.3% |
| 2006 | -- | $439,512 +92.8% |
| 2005 | -- | $228,019 +29.4% |
| 2004 | -- | $176,263 +15.2% |
| 2003 | -- | $153,049 +6.2% |
| 2002 | -- | $144,049 +8.6% |
| 2001 | -- | $132,665 |
Find assessor info on the county website
Monthly payment
Est. payment
Payment breakdown
Explore the cost of this home by adjusting the details. Changes won't be saved.Climate risks
Neighborhood: Shadowlawn Heights
Nearby schools
GreatSchools rating
- 7/10W.T. Cooke Elementary SchoolGrades: PK-5Distance: 0.5 mi
- 7/10Virginia Beach Middle SchoolGrades: 6-8Distance: 1.2 mi
- 6/10First Colonial High SchoolGrades: 9-12Distance: 3.8 mi
Schools provided by the listing agent
- Elementary: W.T. Cooke Elementary
- Middle: Virginia Beach Middle
- High: First Colonial
Source: REIN Inc.. This data may not be complete. We recommend contacting the local school district to confirm school assignments for this home.
- $312,7004 bd4 ba2.7k sqft704 Delaware Ave, Virginia Beach, VA 23451Off Market
- $1,246,2005 bd3 ba3k sqft704 Delaware Ave, Virginia Beach, VA 23451Off Market
- $850,3004 bd2 ba2.4k sqft701 Virginia Ave, Virginia Beach, VA 23451Off Market

- $806,3003 bd4 ba2.4k sqft705 Virginia Ave, Virginia Beach, VA 23451Off Market
- $651,3003 bd1 ba1.3k sqft708 Delaware Ave, Virginia Beach, VA 23451Off Market
- $709,2006 bd1 ba2.7k sqft701 Delaware Ave, Virginia Beach, VA 23451Off Market
- $687,1003 bd2 ba1.5k sqft707 Virginia Ave, Virginia Beach, VA 23451Off Market
- $1,299,0005 bd3 ba2.9k sqft631 Virginia Ave, Virginia Beach, VA 23451New Construction
A local agent can set up tours, give advice and negotiate with sellers.
Similar homes
- $995,0004 bd4 ba2.8k sqft2793 Atwoodtown Rd, Virginia Beach, VA 23456For Sale
 MLS ID #10646053, Jennifer Gartrell. REIN Inc.
 - $900,0004 bd4 ba1.9k sqft417 Terrace Ave, Virginia Beach, VA 23451New Construction
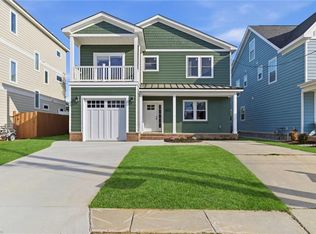 MLS ID #10646029, Carrie Copenhaver. REIN Inc.
 - $995,0004 bd3 ba3.4k sqft3408 Montgomery Pl, Virginia Beach, VA 23452For Sale
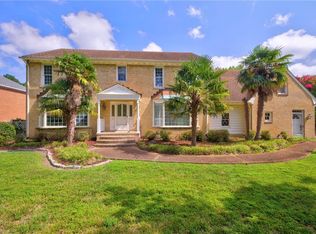 MLS ID #10630040, Neal Wilson. REIN Inc.
 - $999,9005 bd5 ba3.1k sqft1308 Meadow Lake Rd, Virginia Beach, VA 23454For Sale
 MLS ID #10645819, Douglas Kellam. REIN Inc.
 - $915,9004 bd3 ba3k sqft2605 Admiral Dr, Virginia Beach, VA 23451For SaleMLS ID #10644479, Patricia Cohen. REIN Inc.
- $1,150,0004 bd3 ba2.2k sqft6914 Atlantic Ave, Virginia Beach, VA 23451For SaleMLS ID #10638513, Grady Kenner. REIN Inc.
- $799,9994 bd3 ba1.9k sqft415 22 1/2 St, Virginia Beach, VA 23451For SaleMLS ID #10644524, John Conard. REIN Inc.
- $899,0004 bd5 ba3k sqft4100 Charity Farm Ct, Virginia Beach, VA 23457For SaleMLS ID #10644719, Deirdre Love. REIN Inc.
- $900,0005 bd3 ba3.1k sqft2505 Rhodes Ct, Virginia Beach, VA 23456For SaleMLS ID #10645235, Geoffrey Whiteside. REIN Inc.
- $1,000,0003 bd3 ba2.5k sqft401-33 1/2 St, Virginia Beach, VA 23451For SaleMLS ID #10642597, Johnathan Grover. REIN Inc.
- $869,9005 bd4 ba2.6k sqft821 Azusa Way, Virginia Beach, VA 23451For SaleMLS ID #10627951, Mark Llobell. REIN Inc.
- $828,0003 bd4 ba1.9k sqft320 30th St, Virginia Beach, VA 23451For SaleMLS ID #10645229, Jonell Walthall. REIN Inc.
- $575,0004 bd3 ba2.1k sqft117 N Oceana Blvd, Virginia Beach, VA 23454For SaleMLS ID #10642212, Annelise Everton. REIN Inc.
- $775,0004 bd2 ba1.9k sqft2933 Cape Henry Dr, Virginia Beach, VA 23451For SaleMLS ID #10643955, Seth Johnson. REIN Inc.
- $975,0004 bd4 ba3.8k sqft849 Bishopsgate Ln, Virginia Beach, VA 23452For SaleMLS ID #10641684, Jennifer Nopper. REIN Inc.
- $1,195,0004 bd4 ba2.9k sqft206 66th St Unit B, Virginia Beach, VA 23451For SaleMLS ID #10630853, Susan Pender. REIN Inc.
- $889,0004 bd3 ba2.4k sqft2313 Kendall St, Virginia Beach, VA 23451For SaleMLS ID #10640277, Siobhan Miller. REIN Inc.
- $1,395,0003 bd4 ba3.1k sqft116 62nd St, Virginia Beach, VA 23451For SaleMLS ID #10637713, Julie Liebler. REIN Inc.
- $980,0005 bd3 ba3.6k sqft1901 Terramar Ln, Virginia Beach, VA 23456For SaleMLS ID #10643589, Courtney Morrill. REIN Inc.
- $665,0005 bd3 ba2.6k sqft3124 Winchester Ln, Virginia Beach, VA 23452For SaleMLS ID #10639897, Katie Hammer. REIN Inc.
