Experience refined living in this impeccably updated 3,800-square-foot residence in the prestigious Bishopsgate community. Offering 4 spacious bedrooms and 3.5 elegant baths, this exceptional home showcases timeless sophistication and quality throughout. Recent enhancements include a new roof, gutters, shutters, front door, hot water heater, refinished hardwood floors, beautifully renovated baths, new refrigerator, dishwasher, and professionally designed front landscaping. Expansive living spaces are ideal for both grand entertaining and everyday comfort, while the lush, manicured yard with an in-ground sprinkler system creates a private outdoor retreat. Enjoy scenic walking paths, a picturesque neighborhood, and an unmatched blend of luxury, comfort, and enduring value in one of the area's most desirable communities.
Under contract
$935,000
849 Bishopsgate Ln, Virginia Beach, VA 23452
4beds
3,800sqft
Single Family Residence
Built in 1986
-- sqft lot
$935,200 Zestimate®
$246/sqft
$-- HOA
What's special
Beautifully renovated bathsProfessionally designed front landscapingRefinished hardwood floorsNew roofNew refrigerator
- 22 days
- 746
- 40
Zillow last checked:
Listing updated:
Listed by:
Jennifer Nopper,
BHHS RW Towne Realty 757-486-8800
Source: REIN Inc.,MLS#: 10654470
Facts & features
Interior
Bedrooms & bathrooms
- Bedrooms: 4
- Bathrooms: 4
- Full bathrooms: 3
- 1/2 bathrooms: 1
Rooms
- Room types: Attic, Breakfast Area, Fin. Rm Over Gar, PBR with Bath, Utility Closet
Primary bedroom
- Level: Second
Bedroom
- Level: Second
Dining room
- Level: First
Family room
- Level: First
Kitchen
- Level: First
Living room
- Level: First
Utility room
- Level: First
Heating
- Forced Air, Natural Gas
Cooling
- Central Air
Appliances
- Included: Dishwasher, Disposal, Microwave, Electric Range, Electric Water Heater
- Laundry: Dryer Hookup, Washer Hookup
Features
- Bar, Primary Sink-Double, Walk-In Closet(s), Ceiling Fan(s), Entrance Foyer, Pantry
- Flooring: Carpet, Ceramic Tile, Laminate/LVP, Wood
- Windows: Window Treatments
- Basement: Crawl Space
- Attic: Pull Down Stairs,Scuttle
- Number of fireplaces: 1
- Fireplace features: Fireplace Gas-natural
Interior area
- Total interior livable area: 3,800 sqft
Video & virtual tour
Property
Parking
- Total spaces: 2
- Parking features: Garage Att 2 Car, 4 Space, Driveway, Garage Door Opener
- Attached garage spaces: 2
- Has uncovered spaces: Yes
Features
- Stories: 2
- Patio & porch: Deck, Porch
- Exterior features: Inground Sprinkler, Irrigation Control
- Pool features: None
- Fencing: Back Yard,Decorative,Full,Fenced
- Waterfront features: Not Waterfront
Details
- Parcel number: 14889295730000
- Zoning: R20
Construction
Type & style
- Home type: SingleFamily
- Architectural style: Colonial
- Property subtype: Single Family Residence
Materials
- Vinyl Siding
- Roof: Asphalt Shingle
Condition
- New construction: No
- Year built: 1986
Utilities & green energy
- Sewer: City/County
- Water: City/County, Well
- Utilities for property: Cable Hookup
Community & HOA
Community
- Security: Security System
- Subdivision: Bishopsgate
HOA
- Has HOA: No
Location
- Region: Virginia Beach
Financial & listing details
- Price per square foot: $246/sqft
- Tax assessed value: $827,100
- Annual tax amount: $8,023
- Date on market: 9/21/2026
Estimated market value
$935,200
$888,000 - $982,000
$4,702/mo
Price history
Price history is unavailable.
Public tax history
| Year | Property taxes | Tax assessment |
|---|---|---|
| 2025 | $8,023 +7.1% | $827,100 +9.3% |
| 2024 | $7,488 +3.4% | $756,400 +3.4% |
| 2023 | $7,244 +23.5% | $731,700 +23.5% |
| 2022 | $5,868 +9.6% | $592,700 +9.6% |
| 2021 | $5,355 -3.6% | $540,900 +7.9% |
| 2020 | $5,553 +8.1% | $501,400 -2.1% |
| 2019 | $5,137 | $512,400 |
| 2018 | $5,137 -1.2% | $512,400 -1.2% |
| 2017 | $5,198 +4.5% | $518,500 +3.2% |
| 2016 | $4,973 +4.9% | $502,300 +4.9% |
| 2015 | $4,742 | $479,000 0% |
| 2014 | $4,742 | $479,100 +3.2% |
| 2013 | -- | $464,100 -1.2% |
| 2012 | -- | $469,600 |
| 2011 | -- | $469,600 -8.4% |
| 2010 | -- | $512,700 -15.6% |
| 2007 | -- | $607,382 +15.2% |
| 2006 | -- | $527,382 +18.9% |
| 2005 | -- | $443,506 +16.1% |
| 2004 | -- | $382,164 +4.1% |
| 2003 | -- | $367,164 +1.1% |
| 2002 | -- | $363,324 +14% |
| 2001 | -- | $318,684 |
Find assessor info on the county website
Monthly payment
Est. payment
Payment breakdown
Explore the cost of this home by adjusting the details. Changes won't be saved.Climate risks
Neighborhood: Kings Grant
Nearby schools
Schools provided by the listing agent
- Elementary: Kingston Elementary
- Middle: Lynnhaven Middle
- High: First Colonial
Source: REIN Inc.. This data may not be complete. We recommend contacting the local school district to confirm school assignments for this home.
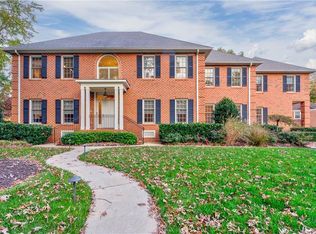
- $955,3005 bd4 ba3.9k sqft845 Bishopsgate Ln, Virginia Beach, VA 23452Off Market
- $1,234,3005 bd4 ba5.5k sqft853 Bishopsgate Ln, Virginia Beach, VA 23452Off Market
- $904,5003 bd3 ba3.4k sqft3104 Bishopsgate Ct, Virginia Beach, VA 23452Off Market
- $1,200,0005 bd6 ba5.2k sqft852 Bishopsgate Ln, Virginia Beach, VA 23452Sold
Similar homes
- $1,145,0004 bd4 ba4.4k sqft3284 Doncaster Rd, Virginia Beach, VA 23452For Sale
 MLS ID #10646273, Susan Pender. REIN Inc.
 - $999,0004 bd3 ba3k sqft1101 N Inlynnview Rd, Virginia Beach, VA 23454For Sale
 MLS ID #10644412, Stephanie Clark. REIN Inc.
 - $899,9004 bd3 ba3.3k sqft1217 Misty Hollow Way, Virginia Beach, VA 23454For Sale
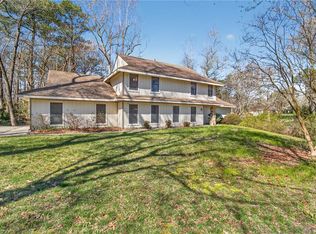 MLS ID #10646393, Hannah Campbell. REIN Inc.
 - $1,015,0006 bd4 ba4.2k sqft808 Coverdale Ln, Virginia Beach, VA 23452For Sale
 MLS ID #10655583, Mary Rumble. REIN Inc.
