Live where every day feels like a vacation! Just a few yards to the beach and state park, this beautifully updated bayside condo offers the perfect blend of comfort and privacy. The renovated kitchen features newer stainless appliances and flows seamlessly into inviting living spaces accented by hardwood floors. Retreat to the expansive third-floor primary suite complete with a spa-like bath, sitting area with fireplace, and bonus sunroom space. The versatile layout also includes a first-floor bedroom and bath, plus two additional bedrooms and a full bath on the second level. Enjoy peaceful wooded views of the state park from your home, only attached to rear condo by workshop and shed providing valuable storage space. Conveniently located near dining, shopping, excellent schools, healthcare facilities, and all the best of coastal living.
Under contract
Price cut: $25K (8/19)
$864,000
2313 Kendall St, Virginia Beach, VA 23451
4beds
2,441sqft
Condominium
Built in 1980
-- sqft lot
$859,500 Zestimate®
$354/sqft
$-- HOA
What's special
First-floor bedroom and bathBonus sunroom spaceInviting living spacesVersatile layoutExpansive third-floor primary suiteSitting area with fireplaceBeautifully updated bayside condo
- 124 days
- 364
- 12
Zillow last checked:
Listing updated:
Listed by:
Siobhan Miller,
BHHS RW Towne Realty 757-422-2200
Source: REIN Inc.,MLS#: 10640277
Facts & features
Interior
Bedrooms & bathrooms
- Bedrooms: 4
- Bathrooms: 3
- Full bathrooms: 3
Rooms
- Room types: 1st Floor BR, Attic, Breakfast Area, Loft, PBR with Bath, Sun Room, Utility Room, Workshop
Heating
- Forced Air, Natural Gas, Zoned
Cooling
- Central Air, Heat Pump
Appliances
- Included: Dishwasher, Disposal, Dryer, Microwave, Electric Range, Refrigerator, Washer, Electric Water Heater
Features
- Bar, Cathedral Ceiling(s), Dual Entry Bath (Br & Br), Primary Sink-Double, Walk-In Closet(s), Ceiling Fan(s)
- Flooring: Carpet, Ceramic Tile
- Windows: Window Treatments
- Basement: Crawl Space
- Number of fireplaces: 2
- Fireplace features: Fireplace Gas-natural, Primary Bedroom
Interior area
- Total interior livable area: 2,441 sqft
Video & virtual tour
Property
Parking
- Total spaces: 3
- Parking features: 3 Space, Off Street
Features
- Levels: Three Or More
- Stories: 3
- Patio & porch: Deck
- Exterior features: Balcony
- Pool features: None
- Fencing: Back Yard,Fenced
- Has view: Yes
- View description: Trees/Woods
- Waterfront features: Not Waterfront
Lot
- Features: Wooded
Details
- Parcel number: 15906282912313
- Zoning: R5R
Construction
Type & style
- Home type: Condo
- Property subtype: Condominium
- Attached to another structure: Yes
Materials
- Vinyl Siding
- Roof: Asphalt Shingle
Condition
- New construction: No
- Year built: 1980
Utilities & green energy
- Sewer: City/County
- Water: City/County
- Utilities for property: Cable Hookup
Community & HOA
Community
- Subdivision: Cape Story By The Sea
HOA
- Has HOA: No
Location
- Region: Virginia Beach
Financial & listing details
- Price per square foot: $354/sqft
- Tax assessed value: $667,100
- Annual tax amount: $6,470
- Date on market: 6/18/2026
Estimated market value
$859,500
$817,000 - $902,000
$3,575/mo
Price history
Price history is unavailable.
Public tax history
| Year | Property taxes | Tax assessment |
|---|---|---|
| 2025 | $6,471 +0.2% | $667,100 +2.3% |
| 2024 | $6,459 +7.4% | $652,400 +7.4% |
| 2023 | $6,012 +6.5% | $607,300 +6.5% |
| 2022 | $5,646 +6.5% | $570,300 +6.5% |
| 2021 | $5,299 -11.9% | $535,300 -1.4% |
| 2020 | $6,015 +18.3% | $543,100 +7.1% |
| 2019 | $5,083 | $507,000 |
| 2018 | $5,083 +4.9% | $507,000 +4.9% |
| 2017 | $4,843 +2.2% | $483,100 +0.9% |
| 2016 | $4,738 +3% | $478,600 +3% |
| 2015 | $4,599 | $464,500 +4.5% |
| 2014 | $4,599 | $444,600 +9.5% |
| 2013 | -- | $406,100 -4.6% |
| 2012 | -- | $425,600 |
| 2011 | -- | $425,600 |
| 2010 | -- | $425,600 -5.3% |
| 2007 | -- | $449,531 +21.2% |
| 2006 | -- | $370,781 +26.8% |
| 2005 | -- | $292,473 +9.9% |
| 2004 | -- | $266,223 +11.8% |
| 2003 | -- | $238,132 +10.9% |
| 2002 | -- | $214,728 +10.5% |
| 2001 | -- | $194,324 |
Find assessor info on the county website
Monthly payment
Est. payment
Payment breakdown
Explore the cost of this home by adjusting the details. Changes won't be saved.Climate risks
Neighborhood: Lynnhaven Shores
Nearby schools
Schools provided by the listing agent
- Elementary: John B. Dey Elementary
- Middle: Great Neck Middle
- High: Frank W. Cox
Source: REIN Inc.. This data may not be complete. We recommend contacting the local school district to confirm school assignments for this home.
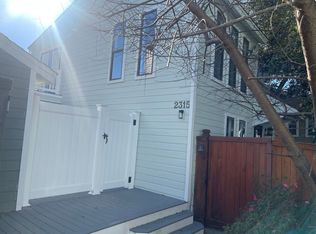

Similar homes
- $875,0004 bd3 ba2.7k sqft1356 Baycliff Dr, Virginia Beach, VA 23454For Sale
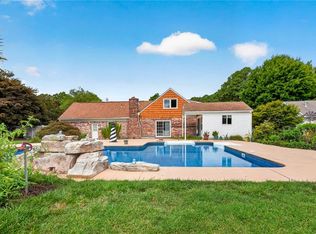 MLS ID #10658494, Stephanie Caskill. REIN Inc.
 - $879,9003 bd3 ba2.6k sqft215 83rd St #B, Virginia Beach, VA 23451For Sale
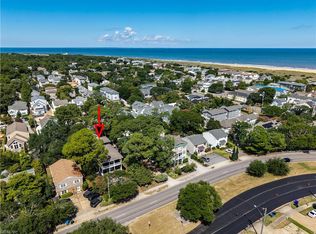 MLS ID #10653179, Susan Pender. REIN Inc.
 - $725,0004 bd2 ba1.9k sqft2933 Cape Henry Dr, Virginia Beach, VA 23451For Sale
 MLS ID #10656400, Seth Johnson. REIN Inc.
 - $980,0004 bd4 ba2.4k sqft207 89th St, Virginia Beach, VA 23451For Sale
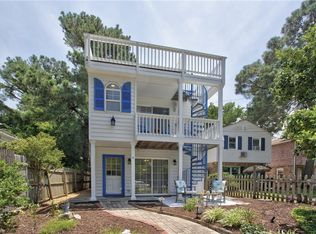 MLS ID #10656061, Shontese Catten. REIN Inc.
