Coastal Paradise in Cape Story by the Sea! Experience bay breezes and breathtaking beach sunsets from this hidden gem in one of the area's most sought-after neighborhoods. Nestled just seconds from the shoreline, scenic state park trails, and vibrant local amenities, this three-level retreat offers the perfect blend of privacy and convenience. This move-in ready home has been meticulously updated with a brand-new HVAC system, durable 40-year architectural shingles, luxury vinyl plank flooring throughout, and gleaming granite countertops. Inside, discover three spacious bedrooms each with a private ensuite bath, an additional half bath on the main level, and two cozy gas fireplaces. The expansive owner’s suite features a private deck, custom built-in storage, a generous walk-in closet, and a spa-inspired bathroom. Outdoor highlights include a new workshop, stamped concrete patio and driveway with space for five vehicles, three levels of decks, and a cedar bike shed.
Sold
$870,000
2319 Kendall St, Virginia Beach, VA 23451
3beds
2,400sqft
Condominium
Built in 1980
-- sqft lot
$898,300 Zestimate®
$363/sqft
$3,566 Estimated rent
Home value
$898,300
$844,000 - $961,000
$3,566/mo
Zestimate® history
Owner options
List your home for rent
$3,566/mo
Rent Zestimate®
Find your next renter with Zillow Rental Manager. Plus, with online applications, you can quickly screen prospective tenants – for free.
$3,566/mo
Rent Zestimate®
Refinance and save
$5,542/mo
Est. payment
Refinancing to a lower rate could help reduce your monthly payments and save thousands over the life of the loan.
$5,542/mo
Est. payment
Explore your selling options
Work with a Zillow partner agent
Leverage their expertise and Zillow's premium Showcase listings to get your home seen by more buyers.
Get startedList with your own agent
Get your home in front of millions of buyers by listing it on Zillow.
Learn how to do itSell it yourself
Take full control of how buyers see your home on Zillow by listing For Sale by Owner (FSBO).
List your homeWhat's special
New workshopPrivate deckCozy gas fireplacesBreathtaking beach sunsetsBay breezesGleaming granite countertopsSpacious bedrooms
Zillow last checked:
Listing updated:
Listed by:
Lisa Wilberger,
Long & Foster Real Estate Inc. 757-428-4600
Bought with:
Vincent Lyons
Real Broker LLC
Source: REIN Inc.,MLS#: 10598280
Facts & features
Interior
Bedrooms & bathrooms
- Bedrooms: 3
- Bathrooms: 4
- Full bathrooms: 3
- 1/2 bathrooms: 1
Rooms
- Room types: 1st Floor BR, Attic, Breakfast Area, PBR with Bath, Utility Closet, Utility Room
Heating
- Heat Pump, Zoned
Cooling
- Heat Pump, Zoned
Appliances
- Included: 220 V Elec, Dishwasher, Disposal, Dryer, Microwave, Gas Range, Refrigerator, Washer, Electric Water Heater
Features
- Walk-In Closet(s), Ceiling Fan(s), Entrance Foyer, Pantry
- Flooring: Laminate/LVP
- Windows: Window Treatments
- Basement: Crawl Space
- Number of fireplaces: 2
- Fireplace features: Fireplace Gas-natural, Primary Bedroom
Interior area
- Total interior livable area: 2,400 sqft
Property
Parking
- Total spaces: 4
- Parking features: 4 Space, Driveway
- Has uncovered spaces: Yes
Accessibility
- Accessibility features: Main Floor Laundry
Features
- Levels: Three Or More
- Stories: 3
- Patio & porch: Deck, Patio
- Exterior features: Balcony
- Pool features: None
- Fencing: Back Yard,Privacy,Fenced
- Has view: Yes
- View description: Bay
- Has water view: Yes
- Water view: Bay
- Waterfront features: Not Waterfront
Details
- Parcel number: 15906282652319
- Zoning: R5R
Construction
Type & style
- Home type: Condo
- Property subtype: Condominium
- Attached to another structure: Yes
Materials
- Wood Siding
- Roof: Asphalt Shingle
Condition
- New construction: No
- Year built: 1980
Utilities & green energy
- Sewer: City/County
- Water: City/County
- Utilities for property: Cable Hookup
Community & HOA
Community
- Subdivision: Cape Story By The Sea
HOA
- Has HOA: No
Location
- Region: Virginia Beach
Financial & listing details
- Price per square foot: $363/sqft
- Tax assessed value: $612,200
- Annual tax amount: $5,771
- Date on market: 8/20/2025
Price history
Price history is unavailable.
Public tax history
| Year | Property taxes | Tax assessment |
|---|---|---|
| 2025 | $5,938 +0.8% | $612,200 +2.9% |
| 2024 | $5,890 +8.1% | $594,900 +8.1% |
| 2023 | $5,447 +7% | $550,200 +7% |
| 2022 | $5,091 +6.5% | $514,200 +6.5% |
| 2021 | $4,782 -11.3% | $483,000 -0.8% |
| 2020 | $5,392 +14.8% | $486,900 +3.9% |
| 2019 | $4,698 | $468,600 |
| 2018 | $4,698 +139.7% | $468,600 +5.3% |
| 2017 | $1,960 -10% | $444,900 +1.1% |
| 2016 | $2,178 -48.3% | $440,000 +3.3% |
| 2015 | $4,216 | $425,900 +2.7% |
| 2014 | $4,216 | $414,700 +3.3% |
| 2013 | -- | $401,300 -4.6% |
| 2012 | -- | $420,700 |
| 2011 | -- | $420,700 |
| 2010 | -- | $420,700 -9% |
| 2007 | -- | $462,308 +17.1% |
| 2006 | -- | $394,808 +38.7% |
| 2005 | -- | $284,708 +10.2% |
| 2004 | -- | $258,458 +8.7% |
| 2003 | -- | $237,858 +9.8% |
| 2002 | -- | $216,658 +3.6% |
| 2001 | -- | $209,158 |
Find assessor info on the county website
Neighborhood: Lynnhaven Shores
Nearby homes
- $754,8003 bd2 ba2.2k sqft2317 Kendall St, Virginia Beach, VA 23451Off Market
- $692,3003 bd2 ba1.6k sqft2569 Ocean Shore Ave, Virginia Beach, VA 23451Off Market
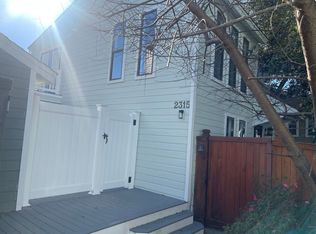
- $655,3003 bd2 ba1.7k sqft2315 Kendall St, Virginia Beach, VA 23451Off Market
- $722,5003 bd2 ba1.6k sqft2567 Ocean Shore Ave, Virginia Beach, VA 23451Off Market
- $562,000-- bd-- ba-- sqft2567 Ocean Shore Ave, Virginia Beach, VA 23451Off Market
- $864,0004 bd3 ba2.4k sqft2313 Kendall St, Virginia Beach, VA 23451For Sale
- $619,5003 bd2 ba1.6k sqft2569 Ocean Shore Avenue, Virginia Beach, VA 23451Off Market
- $840,7004 bd4 ba2.8k sqft2318 Calvert St, Virginia Beach, VA 23451Off Market
Nearby schools
GreatSchools rating
- 10/10John B. Dey Elementary SchoolGrades: PK-5Distance: 1.3 mi
- 9/10Great Neck Middle SchoolGrades: 6-8Distance: 1.3 mi
- 7/10Frank W. Cox High SchoolGrades: 9-12Distance: 2 mi
Schools provided by the listing agent
- Elementary: John B. Dey Elementary
- Middle: Great Neck Middle
- High: Frank W. Cox
Source: REIN Inc.. This data may not be complete. We recommend contacting the local school district to confirm school assignments for this home.
Sell for more on Zillow
Get a Zillow Showcase℠ listing at no additional cost and you could sell for .
$898,300
2% more
+$17,966
With Zillow Showcase(estimated)
$916,266
Sell for more on Zillow
Get a Zillow Showcase℠ listing at no additional cost and you could sell for .
$898,300
2% more
+$17,966
With Zillow Showcase(estimated)
$916,266
