Welcome to this fabulous semi-oceanfront beach house located on the highly desirable north end of Sandbridge. Situated on an oversized corner lot, this three-story home offers 7 bedrooms and 6.5 bathrooms, making it wonderful for hosting, entertaining or making money as an investment property. Inside, you’ll find a bright and airy open-concept layout highlighted by vaulted ceilings, a spacious great room and an open kitchen designed for gathering and entertaining. Step outside to enjoy wraparound decks with beautiful ocean views, excellent for taking in ocean breeze and salt air. Additionally the impressive outdoor space features an in-ground pool and hot tub—great for relaxing after a day at the beach. Whether you’re searching for a primary residence, vacation home or investment property, this Sandbridge beauty delivers the ultimate beach lifestyle.
For sale
$2,175,000
2349 Sandfiddler Rd, Virginia Beach, VA 23456
7beds
3,984sqft
Single Family Residence
Built in 1991
-- sqft lot
$2,056,500 Zestimate®
$546/sqft
$-- HOA
What's special
In-ground poolSemi-oceanfront beach houseThree-story homeHot tubOversized corner lotSpacious great roomVaulted ceilings
- 67 days
- 489
- 15
Zillow last checked:
Listing updated:
Listed by:
Christopher Henderson,
Sandbridge Coastal Real Estate 757-427-8888
Source: REIN Inc.,MLS#: 10643819
Facts & features
Interior
Bedrooms & bathrooms
- Bedrooms: 7
- Bathrooms: 7
- Full bathrooms: 6
- 1/2 bathrooms: 1
Rooms
- Room types: 1st Floor Primary BR, Breakfast Area, PBR with Bath, Utility Closet
Primary bedroom
- Level: First
Heating
- Heat Pump, Zoned
Cooling
- Central Air, Heat Pump, Zoned
Appliances
- Included: 220 V Elec, Dishwasher, Dryer, Microwave, Electric Range, Refrigerator, Washer, Electric Water Heater
Features
- Bar, Dual Entry Bath (Br & Br), Dual Entry Bath (Br & Hall), Primary Sink-Double, Walk-In Closet(s), Ceiling Fan(s), Entrance Foyer, Pantry
- Flooring: Carpet, Ceramic Tile
- Windows: Window Treatments
- Number of fireplaces: 1
- Fireplace features: Decorative
Interior area
- Total interior livable area: 3,984 sqft
Property
Parking
- Parking features: Multi Car, Driveway
- Has uncovered spaces: Yes
Features
- Levels: Tri-Level,Three Or More
- Stories: 3
- Patio & porch: Porch
- Exterior features: Balcony
- Pool features: In Ground
- Has spa: Yes
- Spa features: Hot Tub, Bath
- Fencing: Back Yard,Fenced
- Has view: Yes
- View description: Ocean
- Has water view: Yes
- Water view: Ocean
- Waterfront features: Not Waterfront
Lot
- Features: Corner
Details
- Parcel number: 24340369130000
- Zoning: R15
- Special conditions: Owner Agent
Construction
Type & style
- Home type: SingleFamily
- Architectural style: Contemp
- Property subtype: Single Family Residence
Materials
- Wood Siding
- Foundation: Pile
- Roof: Composition
Condition
- New construction: No
- Year built: 1991
Utilities & green energy
- Sewer: City/County
- Water: City/County
- Utilities for property: Cable Hookup
Community & HOA
Community
- Subdivision: Sandbridge Beach
HOA
- Has HOA: No
Location
- Region: Virginia Beach
Financial & listing details
- Price per square foot: $546/sqft
- Tax assessed value: $1,388,600
- Annual tax amount: $13,608
- Date on market: 7/11/2026
Estimated market value
$2,056,500
$1.95M - $2.16M
$5,436/mo
Price history
Price history is unavailable.
Public tax history
| Year | Property taxes | Tax assessment |
|---|---|---|
| 2025 | $13,469 +2.1% | $1,388,600 +4.2% |
| 2024 | $13,197 +8.8% | $1,333,000 +8.8% |
| 2023 | $12,128 +11.3% | $1,225,000 +11.3% |
| 2022 | $10,900 -1.8% | $1,101,000 +2.2% |
| 2021 | $11,096 +1% | $1,077,300 +5.6% |
| 2020 | $10,992 +12.7% | $1,020,100 +11.2% |
| 2019 | $9,750 +6% | $917,600 |
| 2018 | $9,199 -4.7% | $917,600 |
| 2017 | $9,650 +0.1% | $917,600 -0.1% |
| 2016 | $9,644 +2.8% | $918,500 +2.8% |
| 2015 | $9,379 | $893,200 +6.2% |
| 2014 | $9,379 | $841,400 +4.9% |
| 2013 | -- | $802,200 |
| 2012 | -- | $802,200 -7.3% |
| 2011 | -- | $865,000 -13.5% |
| 2010 | -- | $1,000,500 -12.9% |
| 2007 | -- | $1,149,212 +7.9% |
| 2006 | -- | $1,065,148 +15.8% |
| 2005 | -- | $920,148 +48.3% |
| 2004 | -- | $620,628 +18.1% |
| 2003 | -- | $525,708 +28% |
| 2002 | -- | $410,562 +24.6% |
| 2001 | -- | $329,440 |
Find assessor info on the county website
Monthly payment
Est. payment
Payment breakdown
Explore the cost of this home by adjusting the details. Changes won't be saved.Climate risks
Neighborhood: Sandbridge
Nearby schools
Schools provided by the listing agent
- Elementary: Red Mill Elementary
- Middle: Princess Anne Middle
- High: Kellam
Source: REIN Inc.. This data may not be complete. We recommend contacting the local school district to confirm school assignments for this home.
- $2,060,3005 bd6 ba4.3k sqft2345 Sandfiddler Rd, Virginia Beach, VA 23456Off Market
- $908,1005 bd3 ba1.9k sqft204 Bluefish Ln, Virginia Beach, VA 23456Off Market
- $1,564,9007 bd4 ba3.2k sqft2357 Sandfiddler Rd, Virginia Beach, VA 23456Off Market
- $910,9004 bd2 ba1.7k sqft2336 Sandpiper Rd, Virginia Beach, VA 23456Off Market
Similar homes
- $2,450,0008 bd9 ba4.5k sqft3209 Sandfiddler Rd, Virginia Beach, VA 23456For Sale
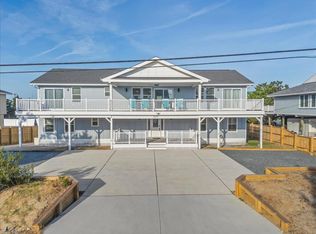 MLS ID #10653260, Michael Rowland. REIN Inc.
 - $2,600,0006 bd6 ba3.6k sqft2348 Sandfiddler Rd, Virginia Beach, VA 23456For Sale
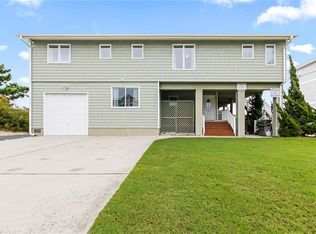 MLS ID #10608122, Jude Williams. REIN Inc.
 - $1,250,0005 bd3 ba3.4k sqft2257 Widgeon Ln, Virginia Beach, VA 23456For Sale
 MLS ID #10644963, Savannah Goodling. REIN Inc.
 - $1,785,0007 bd6 ba5.5k sqft316 Back Bay Cres, Virginia Beach, VA 23456For Sale
 MLS ID #10649509, Christopher Fritts. REIN Inc.
 - $1,925,0006 bd7 ba4.2k sqft3521 Sandpiper Rd, Virginia Beach, VA 23456For Sale
 MLS ID #VAVB2000698, Rita Cook, Cook Real Estate Brokerage. Bright MLS
