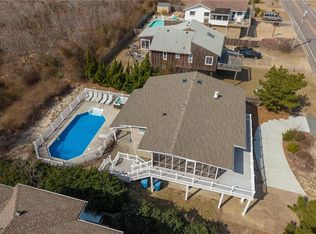
Stunning income producing property with over $100k+ on the books for 2026. Smart and popular layout offers smart, effective flow with 3 areas of living space - well suited for multi-generational enjoyment and relaxation. First floor offers spacious seating area, directly adjacent to the newly enhanced $80k+ backyard pool area. Newly constructed Lanai space offers an incredibly spacious and luxuriously designed custom shade area with large bar built for effortless Al Fresco entertaining. New fencing and expanded hardscaping provide an experience not often found in properties of similar size/location/price. Gourmet Chef's kitchen was recently remodeled to enlarge footprint, enhance layout/seating, and better utilize space while ensuring the best possible experience. Majestic 3rd floor offers open living, high cathedral ceilings plus a generously sized and well-appointed primary suite. 3rd floor primary suite was purposely created to be the only bedroom on this level, thus ensuring privacy and tranquility for those who inhibit it. 3rd floor rear Trex decking offers wide sweeping views of Back Bay, plus a coveted Crow's Nest offering peak rooftop views of both the Atlantic Ocean and Back Bay. Many new furnishings were installed over the past 5 years. All can convey with acceptable offering. Buyer to honor all existing future short term rental leases currently on the books. Effective construction date is 2005 with many significant updates occurring since then. Only certain pilings and subfloor remain from original 1972 structure. Completely turnkey and versatile, this property dares you to find a greater bang for the buck!
For sale
Price cut: $104.5K (11/11)
$1,495,000
2745 Sandpiper Rd, Virginia Beach, VA 23456
7beds
3,886sqft
Single Family Residence
Built in 1972
10,110 Square Feet Lot
$1,446,900 Zestimate®
$385/sqft
$-- HOA
What's special
New fencingExpanded hardscapingSpacious seating areaNewly constructed lanai space
- 14 days
- 419
- 45
Zillow last checked:
Listing updated:
Listed by:
James Kelly,
Siebert Realty 757-426-6200
Source: REIN Inc.,MLS#: 10659812
Facts & features
Interior
Bedrooms & bathrooms
- Bedrooms: 7
- Bathrooms: 6
- Full bathrooms: 5
- 1/2 bathrooms: 1
Heating
- Heat Pump, Zoned
Cooling
- Central Air, Zoned
Appliances
- Included: 220 V Elec, Dishwasher, Disposal, Dryer, ENERGY STAR Qualified Appliances, Microwave, Electric Range, Refrigerator, Washer, Electric Water Heater
Features
- Flooring: Ceramic Tile, Laminate/LVP
- Number of fireplaces: 1
Interior area
- Total interior livable area: 3,886 sqft
Property
Parking
- Parking features: Multi Car, Driveway
- Has uncovered spaces: Yes
Features
- Stories: 3
- Pool features: In Ground
- Fencing: Back Yard,Fenced
- Waterfront features: Not Waterfront
Lot
- Size: 10,110 Square Feet
Details
- Parcel number: 24332747360000
- Zoning: R10
Construction
Type & style
- Home type: SingleFamily
- Architectural style: Contemp
- Property subtype: Single Family Residence
Materials
- Fiber Cement
- Foundation: Pile
- Roof: Asphalt Shingle
Condition
- New construction: No
- Year built: 1972
Utilities & green energy
- Sewer: City/County
- Water: City/County
Community & HOA
Community
- Subdivision: Sandbridge Beach
HOA
- Has HOA: No
Location
- Region: Virginia Beach
Financial & listing details
- Price per square foot: $385/sqft
- Tax assessed value: $1,145,700
- Annual tax amount: $11,228
- Date on market: 10/30/2026
Estimated market value
$1,446,900
$1.37M - $1.52M
$5,188/mo
Price history
Price history is unavailable.
Public tax history
| Year | Property taxes | Tax assessment |
|---|---|---|
| 2025 | $11,113 -0.1% | $1,145,700 +2% |
| 2024 | $11,125 +7.4% | $1,123,700 +7.4% |
| 2023 | $10,362 +18% | $1,046,700 +18% |
| 2022 | $8,781 +0.4% | $887,000 +4.4% |
| 2021 | $8,749 +0.4% | $849,400 +5% |
| 2020 | $8,713 +17.1% | $808,600 +15.5% |
| 2019 | $7,439 +6% | $700,100 |
| 2018 | $7,019 +87.1% | $700,100 |
| 2017 | $3,752 -62% | $700,100 +16.7% |
| 2016 | $9,876 +61.2% | $600,000 +2.8% |
| 2015 | $6,127 | $583,500 +5.9% |
| 2014 | $6,127 | $551,200 +9.4% |
| 2013 | -- | $503,900 |
| 2012 | -- | $503,900 -13.5% |
| 2011 | -- | $582,300 -16.8% |
| 2010 | -- | $699,500 -12% |
| 2007 | -- | $794,499 +2.5% |
| 2006 | -- | $774,829 +96.6% |
| 2005 | -- | $394,136 +38.7% |
| 2004 | -- | $284,136 +19.3% |
| 2003 | -- | $238,090 +17.2% |
| 2002 | -- | $203,090 +23.2% |
| 2001 | -- | $164,869 |
Find assessor info on the county website
Monthly payment
Est. payment
Payment breakdown
Explore the cost of this home by adjusting the details. Changes won't be saved.Climate risks
Neighborhood: Sandbridge
Nearby schools
Schools provided by the listing agent
- Elementary: Red Mill Elementary
- Middle: Princess Anne Middle
- High: Kellam
Source: REIN Inc.. This data may not be complete. We recommend contacting the local school district to confirm school assignments for this home.
- $995,0005 bd4 ba2.4k sqft2741 Sandpiper Rd, Virginia Beach, VA 23456For Sale
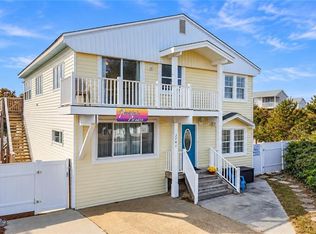
- $873,3004 bd3 ba1.9k sqft2749 Sandpiper Rd, Virginia Beach, VA 23456Off Market
- $2,160,7008 bd8 ba5k sqft2737 Sandpiper Rd, Virginia Beach, VA 23456Off Market
- $1,575,3005 bd4 ba4k sqft2753 Sandpiper Rd, Virginia Beach, VA 23456Off Market
Similar homes
- $1,350,0006 bd5 ba2.9k sqft3052 Sandpiper Rd, Virginia Beach, VA 23456For Sale
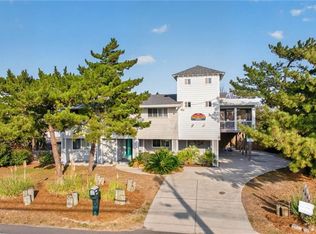 MLS ID #10659788, Erin O'Brien. REIN Inc.
- $1,785,0007 bd6 ba5.5k sqft316 Back Bay Cres, Virginia Beach, VA 23456For Sale
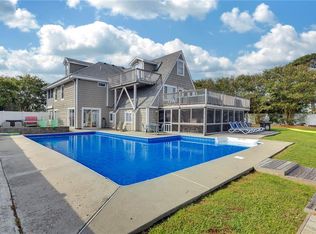 MLS ID #10649509, Christopher Fritts. REIN Inc.
- $1,675,0005 bd5 ba2.6k sqft3252 Sandpiper Rd, Virginia Beach, VA 23456For Sale
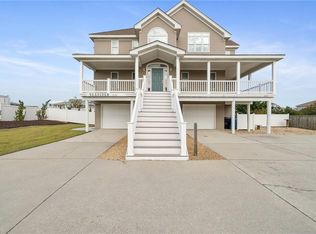 MLS ID #10659099, Misty Brownell. REIN Inc.
- $1,082,0006 bd3 ba2.2k sqft2573 Sandpiper Rd, Virginia Beach, VA 23456For Sale
 MLS ID #10659757, Stephanie Kelly. REIN Inc.
