Welcome to The Woods of Tabb, a coveted Yorktown neighborhood tucked neatly off the beaten path but convenient to NASA Langley, Joint Base Langley-Eustis, shopping centers, professional offices, grocery stores, and restaurants. This spacious 3400 square foot two-owner home has been lovingly maintained and is ready for your life's next chapter. Interior highlights include modern kitchen, gleaming hardwood floors, new carpet, huge primary bedroom with large walk-in closet, and jetted tub with separate shower. This low traffic cul-de-sac location is backed by woods and offers quiet relaxation in a tranquil setting. Enjoy summer afternoons in your backyard oasis featuring a solar heated inground pool with brick paver pool deck and fall breezes in the screened-in back porch. A detached, 100-amp powered one-car garage with floored ceiling offers the huge bonus of a workshop and extra storage space. Zoned for award-winning Tabb schools. Come and experience some of Yorktown's finest living.
For sale
$750,000
106 Mitchells Method, Yorktown, VA 23693
5beds
3,400sqft
Single Family Residence
Built in 1994
0.7 Acres Lot
$745,500 Zestimate®
$221/sqft
$39/mo HOA
What's special
New carpetBacked by woodsScreened-in back porchGleaming hardwood floorsLow traffic cul-de-sac locationModern kitchen
- 1 day
- 367
- 34
Zillow last checked:
Listing updated:
Listed by:
Ryan Lowrie,
Red Ryan Realty Co. 757-880-6550
Source: REIN Inc.,MLS#: 10660053
Facts & features
Interior
Bedrooms & bathrooms
- Bedrooms: 5
- Bathrooms: 3
- Full bathrooms: 3
Rooms
- Room types: 1st Floor BR, Attic, Breakfast Area, Fin. Rm Over Gar, PBR with Bath, Utility Room, Workshop
Primary bedroom
- Level: Second
Dining room
- Level: First
Great room
- Level: First
Kitchen
- Level: First
Living room
- Level: First
Heating
- Forced Air, Natural Gas
Cooling
- Central Air
Appliances
- Included: Dishwasher, Disposal, Dryer, Microwave, Gas Range, Refrigerator, Washer, Gas Water Heater
Features
- Primary Sink-Double, Ceiling Fan(s), Pantry
- Flooring: Carpet, Ceramic Tile, Vinyl, Wood
- Basement: Crawl Space
- Attic: Pull Down Stairs
- Number of fireplaces: 1
- Fireplace features: Fireplace Gas-natural
Interior area
- Total interior livable area: 3,400 sqft
Property
Parking
- Total spaces: 3
- Parking features: Garage Att 2 Car, Garage Det 1 Car, Multi Car, Driveway, Garage Door Opener
- Garage spaces: 2
- Covered spaces: 3
- Has uncovered spaces: Yes
Features
- Stories: 2
- Patio & porch: Deck, Patio, Screened Porch
- Pool features: In Ground, Solar Pool Equipment
- Fencing: Back Yard,Decorative,Wood,Fenced
- Has view: Yes
- View description: Trees/Woods
- Waterfront features: Not Waterfront
Lot
- Size: 0.7 Acres
- Features: Cul-De-Sac
Details
- Parcel number: W03c03821620
- Zoning: R20
Construction
Type & style
- Home type: SingleFamily
- Architectural style: Traditional
- Property subtype: Single Family Residence
Materials
- Brick
- Roof: Asphalt Shingle
Condition
- New construction: No
- Year built: 1994
Utilities & green energy
- Sewer: City/County
- Water: City/County
- Utilities for property: Cable Hookup
Community & HOA
Community
- Subdivision: Woods Of Tabb
HOA
- Has HOA: Yes
- Amenities included: Playground, Tennis Court(s)
- HOA fee: $39 monthly
Location
- Region: Yorktown
Financial & listing details
- Price per square foot: $221/sqft
- Tax assessed value: $641,800
- Annual tax amount: $5,589
- Date on market: 10/30/2026
Estimated market value
$745,500
$708,000 - $783,000
$3,593/mo
Price history
Price history is unavailable.
Public tax history
| Year | Property taxes | Tax assessment |
|---|---|---|
| 2025 | $5,006 +5.4% | $641,800 |
| 2024 | $4,749 +19.7% | $641,800 +24.5% |
| 2023 | $3,968 -1.3% | $515,300 |
| 2022 | $4,019 +2.3% | $515,300 +4.3% |
| 2021 | $3,929 | $494,200 |
| 2020 | $3,929 +2.6% | $494,200 +2.6% |
| 2019 | $3,829 +95.5% | $481,600 |
| 2018 | $1,958 | $481,600 +2.4% |
| 2017 | -- | $470,500 |
| 2016 | -- | $470,500 +1.4% |
| 2015 | -- | $463,800 |
| 2014 | -- | $463,800 -0.7% |
| 2013 | -- | $467,100 |
| 2012 | -- | $467,100 -4.9% |
| 2011 | -- | $491,200 |
| 2010 | -- | $491,200 -2.3% |
| 2009 | -- | $502,600 |
| 2008 | -- | $502,600 +5.1% |
| 2007 | -- | $478,200 |
| 2006 | -- | $478,200 +40.2% |
| 2005 | -- | $341,200 |
| 2004 | -- | $341,200 |
| 2003 | -- | -- |
| 2002 | -- | -- |
| 2001 | -- | -- |
Find assessor info on the county website
Monthly payment
Est. payment
Payment breakdown
Explore the cost of this home by adjusting the details. Changes won't be saved.Climate risks
Neighborhood: 23693
Nearby schools
Schools provided by the listing agent
- Elementary: Tabb Elementary
- Middle: Tabb Middle
- High: Tabb
Source: REIN Inc.. This data may not be complete. We recommend contacting the local school district to confirm school assignments for this home.
Similar homes
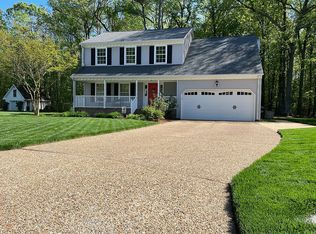
- $669,0004 bd3 ba3.1k sqft103 Melvins End, Yorktown, VA 23693For Sale
 MLS ID #10645275, Jonathan Minerick. REIN Inc.
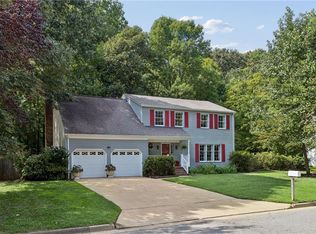
- $699,9004 bd3 ba3.1k sqft412 Brentmeade Dr, Yorktown, VA 23693For Sale
 MLS ID #10652311, Daniel Patton. REIN Inc.
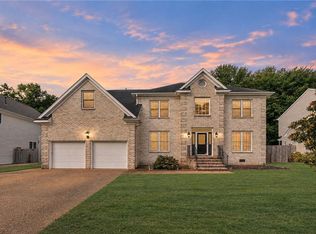
- $749,0005 bd4 ba3.6k sqft112 Jesse St, Yorktown, VA 23693For Sale
 MLS ID #10647152, Christopher Kostyrka. REIN Inc.
- $610,0004 bd3 ba2.7k sqft102 Melvins End, Yorktown, VA 23693For Sale
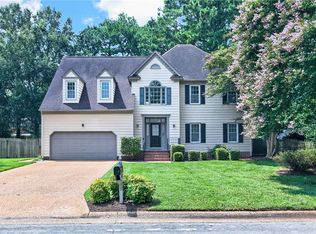 MLS ID #10648793, Brenda Hurst. REIN Inc.
