Old Meeting House Creek/Horn Harbor waterfront Brick Cape Cod on 2 Acres. This home offers a large living/dining room with fireplace, kitchen, family room (could be a first floor bedroom), 1/2 bath, utility room, & Florida room on first floor. Second floor offers 3 bedrooms and 1.5 bathrooms. This home features: hardwood floors, Roof (2017) HVAC (2012/2013) 2 zoned, whole house generator, ceramic tile, woodburning fireplace, Kinetico Water treatment system, cedar lined closet, Gas Hot water heater, replacement windows, laundry room with refrigerator, propane stove, and plenty of cabinet & a handicapped ramp. You will love the attached 2 car garage + workshop area (1,0421 sq ft) with unfinished room above. Also a 5,289 sq' detached garage/workshop with partial HVAC- everyman's dream man cave, and great for family gatherings! Concrete patio, driveway, and all around the garage area. Beautiful landscaping and nice views on protected creek which is quick to Horn Harbor (Horn Harbor Marina around the corner) and quick to Chesapeake Bay!! A must see! No Flood Zone!
For sale
Price cut: $40K (9/2)
$649,000
364 Millers Ln, Susan, VA 23163
3beds
2,176sqft
Single Family Residence
Built in 1963
2 Acres Lot
$-- Zestimate®
$298/sqft
$-- HOA
What's special
Beautiful landscapingWoodburning fireplaceFamily roomPropane stoveReplacement windowsHardwood floorsCedar lined closet
- 321 days
- 519
- 33
Zillow last checked:
Listing updated:
Listed by:
Renee Ashberry Edwards 804-694-9043,
Morgan & Edwards Real Estate 804-725-1951
Source: Chesapeake Bay & Rivers AOR,MLS#: 202500374Originating MLS: Chesapeake Bay Area MLS
Facts & features
Interior
Bedrooms & bathrooms
- Bedrooms: 3
- Bathrooms: 3
- Full bathrooms: 1
- 1/2 bathrooms: 2
Heating
- Electric, Heat Pump, Zoned
Cooling
- Central Air
Appliances
- Included: Dryer, Dishwasher, Electric Cooking, Gas Cooking, Propane Water Heater, Refrigerator, Stove, Water Softener, Washer
- Laundry: Washer Hookup, Dryer Hookup
Features
- Ceiling Fan(s), Dining Area, Eat-in Kitchen, Fireplace, Laminate Counters, Paneling/Wainscoting
- Flooring: Tile, Vinyl, Wood
- Doors: Storm Door(s)
- Windows: Thermal Windows
- Basement: Crawl Space
- Attic: Walk-up
- Has fireplace: Yes
- Fireplace features: Masonry, Wood Burning
Interior area
- Total interior livable area: 2,176 sqft
- Finished area above ground: 2,176
- Finished area below ground: 0
Video & virtual tour
Property
Parking
- Total spaces: 4
- Parking features: Attached, Detached, Garage, Oversized, Workshop in Garage
- Attached garage spaces: 4
Accessibility
- Accessibility features: Accessible Approach with Ramp
Features
- Patio & porch: Patio, Side Porch
- Pool features: None
- On waterfront: Yes
- Waterfront features: Creek, Waterfront
- Body of water: Old Meeting House/ Horn Harbor
Lot
- Size: 2 Acres
- Features: Cleared, Waterfront
Details
- Additional structures: Garage(s)
- Parcel number: 39A251
- Zoning description: Residential
- Special conditions: Estate
- Other equipment: Generator
Construction
Type & style
- Home type: SingleFamily
- Architectural style: Cape Cod
- Property subtype: Single Family Residence
Materials
- Brick, Frame, Plaster, Vinyl Siding
- Roof: Shingle
Condition
- Resale
- New construction: No
- Year built: 1963
Utilities & green energy
- Sewer: Septic Tank
- Water: Well
Community & HOA
Community
- Subdivision: None
Location
- Region: Susan
Financial & listing details
- Price per square foot: $298/sqft
- Tax assessed value: $514,900
- Annual tax amount: $3,090
- Date on market: 12/2/2025
- Ownership: Estate
Estimated market value
Not available
Estimated sales range
Not available
Not available
Price history
| Date | Event | Price |
|---|---|---|
| 9/2/2026 | Price change | $649,000-5.8%$298/sqft |
Source:  REIN Inc. #10612696 Report a problem REIN Inc. #10612696 Report a problem | ||
| 6/2/2026 | Price change | $689,000-12.7%$317/sqft |
Source: Chesapeake Bay & Rivers AOR #202500374 Report a problem | ||
| 3/25/2026 | Price change | $789,000-9.3%$363/sqft |
Source: Chesapeake Bay & Rivers AOR #202500374 Report a problem | ||
| 12/4/2025 | Listed for sale | $869,900-8.3%$400/sqft |
Source: Chesapeake Bay & Rivers AOR #202500374 Report a problem | ||
| 11/15/2025 | Listing removed | $949,000$436/sqft |
Source: Chesapeake Bay & Rivers AOR #2522538 Report a problem | ||
| 8/11/2025 | Listed for sale | $949,000-4%$436/sqft |
Source:  CVRMLS #2522538 Report a problem CVRMLS #2522538 Report a problem | ||
| 7/31/2025 | Listing removed | $989,000$455/sqft |
Source: CVRMLS #2417293 Report a problem | ||
| 9/30/2024 | Price change | $989,000-23.9%$455/sqft |
Source: Chesapeake Bay & Rivers AOR #2417293 Report a problem | ||
| 7/2/2024 | Listed for sale | $1,300,000$597/sqft |
Source: REIN Inc. #10513286 Report a problem | ||
| 7/2/2024 | Listing removed | -- |
Source: CVRMLS #2329509 Report a problem | ||
| 12/12/2023 | Listed for sale | $1,300,000$597/sqft |
Source: Chesapeake Bay & Rivers AOR #2329509 Report a problem | ||
Public tax history
| Year | Property taxes | Tax assessment |
|---|---|---|
| 2025 | $3,089 +7.1% | $514,900 |
| 2024 | $2,883 | $514,900 |
| 2023 | $2,883 +8.4% | $514,900 +23.8% |
| 2022 | $2,661 -0.8% | $415,800 |
| 2020 | $2,682 +12.2% | $415,800 |
| 2018 | $2,391 | $415,800 |
| 2017 | $2,391 -90.8% | $415,800 |
| 2015 | $25,898 | -- |
| 2014 | $25,898 +1048.9% | $479,600 |
| 2013 | $2,254 | $479,600 |
| 2012 | $2,254 | $479,600 +41.3% |
| 2010 | -- | $339,400 |
| 2009 | -- | $339,400 |
| 2008 | -- | $339,400 |
| 2007 | -- | $339,400 |
| 2006 | $1,799 -39.1% | $339,400 |
| 2005 | $2,952 +63% | $339,400 +48.1% |
| 2004 | $1,811 | $229,200 |
Find assessor info on the county website
Monthly payment
Est. payment
Payment breakdown
Explore the cost of this home by adjusting the details. Changes won't be saved.Climate risks
Neighborhood: 23163
Nearby schools
Schools provided by the listing agent
- Elementary: Mathews
- Middle: Thomas Hunter
- High: Mathews
Source: Chesapeake Bay & Rivers AOR. This data may not be complete. We recommend contacting the local school district to confirm school assignments for this home.

Similar homes
- $815,0003 bd3 ba3.1k sqft501 Aldendale Ln, Susan, VA 23163For Sale
 MLS ID #2621882, Ann Carter Corey, The Steele Group. CVRMLS
 - $697,0004 bd3 ba2.7k sqft1108 New Point Comfort Hwy, Mathews, VA 23109For Sale
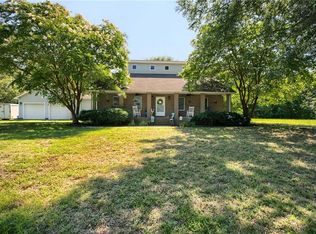
 MLS ID #2525560, Bernadette La Casse, Isabell K. Horsley Real Estate. Chesapeake Bay & Rivers AOR
 - $549,9003 bd3 ba2.4k sqft175 Heron Point Rd, Cardinal, VA 23025For Sale
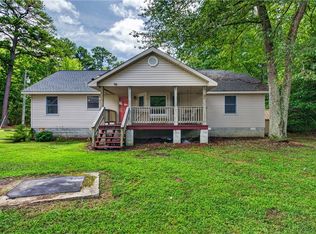
 MLS ID #10646961, Candace Segalini. REIN Inc.
 - $429,0003 bd3 ba1.7k sqft1143 Potato Neck Rd, Port Haywood, VA 23138For Sale
 MLS ID #10649810, Cheri Nice. REIN Inc.
