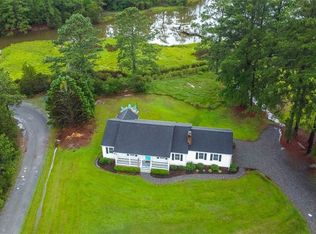
Welcome to this exceptional new construction ranch-style residence, masterfully built with premium materials and located just moments from the East River. Offering 3 spacious bedrooms and 2 full baths, this one-level home seamlessly combines coastal charm, luxury finishes, and uncompromised structural integrity. The exterior delivers striking curb appeal, anchored by a Glen Gery Cape Charles brick foundation with white mortar, complementarily framed by Seagrass CertainTeed premium vinyl siding and clean white PVC trim. A handcrafted cedar-wrapped window box adds a touch of warmth, while steel porch columns wrapped in PVC and crisp white aluminum handrails frame the welcoming covered concrete front porch. Overhead, Timberline Shakewood architectural shingles provide lasting protection and style.
Inside, high-end craftsmanship shines across an open, light-filled layout featuring Pergo hickory waterproof flooring, Andersen double-hung windows with custom trim, and wood shelving throughout every closet and storage space. The gourmet kitchen and bathrooms showcase designer Cambria Quartz countertops paired with custom plywood, soft-close cabinetry. Engineered for ultimate peace of mind and comfort, this home comes equipped with a Trane HVAC system, an advanced water treatment system, and a Generac 22kW whole-house generator. The home sits above an encapsulated crawlspace fitted with an AprilAire dehumidifier to ensure optimum indoor climate and moisture control. Additional exterior highlights include a concrete sidewalk, a covered rear porch, and a finished garage freshly painted, epoxy featuring a wall-mounted opener with an integrated auto-lock mechanism. Delivering an elevated turn-key experience near the water, this fine residence is ready for its very first owners. Schedule your private showing today.
New construction
$549,900
66 Kayak Trl, Mathews, VA 23109
3beds
1,804sqft
Single Family Residence
Built in 2026
2.51 Acres Lot
$545,600 Zestimate®
$305/sqft
$29/mo HOA
What's special
Striking curb appealTimberline shakewood architectural shinglesOpen light-filled layoutCovered rear porchPergo hickory waterproof flooringClean white pvc trimCustom plywood soft-close cabinetry
- 16 days
- 884
- 17
Zillow last checked:
Listing updated:
Listed by:
Amanda Hardesty 804-651-2157,
Hardesty Homes 804-745-8516
Source: CVRMLS,MLS#: 2625213 Originating MLS: Central Virginia Regional MLS
Originating MLS: Central Virginia Regional MLSFacts & features
Interior
Bedrooms & bathrooms
- Bedrooms: 3
- Bathrooms: 2
- Full bathrooms: 2
Other
- Description: Tub & Shower
- Level: First
Heating
- Electric, Heat Pump
Cooling
- Heat Pump
Features
- Has basement: No
- Attic: Pull Down Stairs
Interior area
- Total interior livable area: 1,804 sqft
- Finished area above ground: 1,804
- Finished area below ground: 0
Property
Parking
- Total spaces: 2
- Parking features: Attached, Garage
- Attached garage spaces: 2
Features
- Levels: One
- Stories: 1
- Pool features: None
- Body of water: East River
Lot
- Size: 2.51 Acres
Details
- Parcel number: 205E4B
Construction
Type & style
- Home type: SingleFamily
- Architectural style: Ranch
- Property subtype: Single Family Residence
Materials
- Frame, Vinyl Siding
- Roof: Shingle
Condition
- New Construction
- New construction: Yes
- Year built: 2026
Utilities & green energy
- Sewer: Septic Tank
- Water: Well
Community & HOA
Community
- Subdivision: None
HOA
- Has HOA: Yes
- Services included: Road Maintenance
- HOA fee: $350 annually
Location
- Region: Mathews
Financial & listing details
- Price per square foot: $305/sqft
- Tax assessed value: $68,000
- Annual tax amount: $357
- Date on market: 9/14/2026
- Ownership: Individuals
- Ownership type: Sole Proprietor
Estimated market value
$545,600
$518,000 - $573,000
$2,608/mo
Price history
| Date | Event | Price |
|---|---|---|
| 9/15/2026 | Listed for sale | $549,900$305/sqft |
Source:  CVRMLS #2625213 Report a problem CVRMLS #2625213 Report a problem | ||
Public tax history
Tax history is unavailable.
Monthly payment
Est. payment
Payment breakdown
Explore the cost of this home by adjusting the details. Changes won't be saved.Climate risks
Neighborhood: 23109
Nearby schools
Schools provided by the listing agent
- Elementary: Mathews
- Middle: Thomas Hunter
- High: Mathews
Source: CVRMLS. This data may not be complete. We recommend contacting the local school district to confirm school assignments for this home.
Similar homes
- $535,0004 bd3 ba2.3k sqft132 Schooner Ln, Mathews, VA 23109For Sale
 MLS ID #2620559, Julia Burch, Coldwell Banker Premier. CVRMLS
 - $549,9004 bd4 ba1.8k sqft764 Lovers Ln, Mathews, VA 23109For Sale
 MLS ID #10628783, Shannon French. REIN Inc.
 - $549,9003 bd3 ba2.4k sqft175 Heron Point Rd, Cardinal, VA 23025For Sale
 MLS ID #10646961, Candace Segalini. REIN Inc.
 - $400,0003 bd3 ba1.6k sqft790 Glebe Rd, Mathews, VA 23109New Construction
 MLS ID #10647872, Greg Garrett. REIN Inc.
