Welcome to this beautifully updated Williamsburg home tucked into the sought-after Vineyard neighborhood, where timeless charm meets thoughtful modern upgrades. Major improvements include a NEW roof (2026), exterior paint (2026), energy-efficient windows (2025), HVAC system (2018), water heater (2019), irrigation system (2025), and whole-house Generac generator. The stunning primary bath remodel features a spa-like oversized shower, soaking tub, custom cabinetry, granite, and designer finishes. Refinished hardwood floors, remodeled kitchen, smart home features, whole-house speaker system, and automated blinds add comfort and convenience throughout. Enjoy gathering spaces designed for entertaining, including a cozy kitchen nook, open balconies, screened EZE-Breeze porch, custom brick patio, and private landscaped yard. Community amenities include tennis, pickleball, basketball courts, and wooded trails connected to the Williamsburg Winery.
Sold
$980,011
2421 Burnwether Ln, Williamsburg, VA 23185
4beds
3,601sqft
Single Family Residence
Built in 2000
0.42 Acres Lot
$983,700 Zestimate®
$272/sqft
$3,945 Estimated rent
Home value
$983,700
$935,000 - $1.03M
$3,945/mo
Zestimate® history
Owner options
List your home for rent
$3,945/mo
Rent Zestimate®
Find your next renter with Zillow Rental Manager. Plus, with online applications, you can quickly screen prospective tenants – for free.
$3,945/mo
Rent Zestimate®
Refinance and save
$6,324/mo
Est. payment
Refinancing to a lower rate could help reduce your monthly payments and save thousands over the life of the loan.
$6,324/mo
Est. payment
Explore your selling options
Work with a Zillow partner agent
Leverage their expertise and Zillow's premium Showcase listings to get your home seen by more buyers.
Get startedList with your own agent
Get your home in front of millions of buyers by listing it on Zillow.
Learn how to do itSell it yourself
Take full control of how buyers see your home on Zillow by listing For Sale by Owner (FSBO).
List your homeWhat's special
Irrigation systemOpen balconiesAutomated blindsCustom brick patioDesigner finishesPrivate landscaped yardStunning primary bath remodel
Zillow last checked:
Listing updated:
Listed by:
Stefanie Hall,
Liz Moore & Associates LLC 757-645-4106
Bought with:
Catherine Chapman
Kingsmill Realty Inc.
Source: REIN Inc.,MLS#: 10634281
Facts & features
Interior
Bedrooms & bathrooms
- Bedrooms: 4
- Bathrooms: 3
- Full bathrooms: 3
Rooms
- Room types: Breakfast Area, PBR with Bath, Utility Room, 1st Floor Primary BR
Primary bedroom
- Level: First
Dining room
- Level: First
Family room
- Level: First
Kitchen
- Level: First
Living room
- Level: First
Utility room
- Level: Second
Heating
- Forced Air, Zoned
Cooling
- Central Air, Zoned
Appliances
- Included: Dishwasher, Disposal, Microwave, Range, Refrigerator, Gas Water Heater
- Laundry: Dryer Hookup, Washer Hookup
Features
- Cathedral Ceiling(s), Walk-In Closet(s), Ceiling Fan(s), Pantry
- Flooring: Carpet, Ceramic Tile, Wood
- Basement: Crawl Space
- Attic: Pull Down Stairs
- Number of fireplaces: 1
- Fireplace features: Fireplace Gas-natural
Interior area
- Total interior livable area: 3,601 sqft
Property
Parking
- Total spaces: 2
- Parking features: Garage Att 2 Car, Garage Door Opener
- Attached garage spaces: 2
Features
- Levels: Two
- Stories: 2
- Patio & porch: Patio, Screened Porch
- Exterior features: Balcony
- Pool features: None, Association
- Fencing: None
- Waterfront features: Not Waterfront
Lot
- Size: 0.42 Acres
Details
- Parcel number: 4840300011
- Zoning: R1
Construction
Type & style
- Home type: SingleFamily
- Architectural style: Victorian
- Property subtype: Single Family Residence
Materials
- Fiber Cement
- Roof: Asphalt Shingle
Condition
- New construction: No
- Year built: 2000
Utilities & green energy
- Sewer: City/County
- Water: City/County
- Utilities for property: Cable Hookup
Community & HOA
Community
- Subdivision: The Vineyards
HOA
- Has HOA: Yes
- Amenities included: Clubhouse, Pool, Tennis Court(s)
- HOA fee: $176 monthly
Location
- Region: Williamsburg
Financial & listing details
- Price per square foot: $272/sqft
- Tax assessed value: $715,800
- Annual tax amount: $4,080
- Date on market: 5/15/2026
Price history
Price history is unavailable.
Public tax history
| Year | Property taxes | Tax assessment |
|---|---|---|
| 2025 | $5,941 | $715,800 |
| 2024 | $5,941 +32.6% | $715,800 +32.6% |
| 2023 | $4,482 | $540,000 |
| 2022 | $4,482 +4.7% | $540,000 +6% |
| 2021 | $4,280 | $509,500 |
| 2020 | $4,280 | $509,500 |
| 2019 | $4,280 -4.7% | $509,500 -4.7% |
| 2017 | $4,489 | $534,400 |
| 2016 | -- | $534,400 -1.2% |
| 2015 | -- | $540,900 |
| 2014 | -- | $540,900 -2.7% |
| 2013 | -- | $555,700 |
| 2012 | -- | $555,700 -5% |
| 2011 | -- | $584,700 |
| 2010 | -- | $584,700 |
| 2009 | -- | $584,700 |
| 2008 | -- | -- |
| 2007 | -- | -- |
| 2005 | -- | -- |
| 2004 | -- | -- |
| 2003 | -- | -- |
| 2002 | -- | -- |
| 2001 | -- | -- |
Find assessor info on the county website
Neighborhood: 23185
Nearby homes
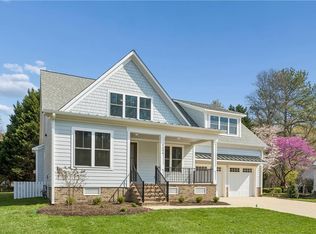
- $975,0004 bd3 ba3.1k sqft2504 Campbell Close, Williamsburg, VA 23185New Construction
- $519,6003 bd2 ba2.1k sqft2417 Burnwether Ln, Williamsburg, VA 23185Off Market
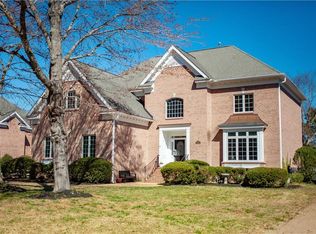
- $980,0004 bd4 ba4.3k sqft2508 Campbell Close, Williamsburg, VA 23185Sold
- $931,8003 bd4 ba3.1k sqft2516 Goodrich Durfey, Williamsburg, VA 23185Off Market
- $774,8004 bd3 ba3.2k sqft2420 Burnwether Ln, Williamsburg, VA 23185Off Market
- $961,7004 bd4 ba4k sqft2512 Campbell Close, Williamsburg, VA 23185Off Market
- $1,009,8005 bd5 ba3.9k sqft2409 Burnwether Ln, Williamsburg, VA 23185Off Market
- $1,055,3004 bd5 ba3.5k sqft2416 Burnwether Ln, Williamsburg, VA 23185Off Market
Nearby schools
GreatSchools rating
- 8/10Laurel Lane Elementary SchoolGrades: PK-5Distance: 1.3 mi
- 7/10Berkeley Middle SchoolGrades: 6-8Distance: 3.1 mi
- 5/10Lafayette High SchoolGrades: 9-12Distance: 6.4 mi
Schools provided by the listing agent
- Elementary: Laurel Lane Elementary / fmr. Rawls Byrd
- Middle: Berkeley Middle
- High: Lafayette
Source: REIN Inc.. This data may not be complete. We recommend contacting the local school district to confirm school assignments for this home.
Sell for more on Zillow
Get a Zillow Showcase℠ listing at no additional cost and you could sell for .
$983,700
2% more
+$19,674
With Zillow Showcase(estimated)
$1,003,374
Sell for more on Zillow
Get a Zillow Showcase℠ listing at no additional cost and you could sell for .
$983,700
2% more
+$19,674
With Zillow Showcase(estimated)
$1,003,374
- Virginia
- James City County
- Williamsburg
- 23185
- 2421 Burnwether Ln
