Welcome to effortless one-level living in Williamsburg’s desirable 55+ community, Tranquility! Built in 2023, this 1,947 sq ft Palladio Ranch model delivers a like-new, turnkey lifestyle accented by custom plantation shutters, an open-concept flow, and exceptional built-in storage. The thoughtful floor plan offers three spacious bedrooms, including two with direct, private bathroom access. At the heart of the home is a chef’s kitchen featuring a gas range, extensive cabinetry, a walk-in pantry, and a massive luxury island, opening directly to the dining area and spacious living room for seamless entertaining. Retreat to the primary suite featuring an elegant tray ceiling, a generous walk-in closet, and an ensuite bath with double sinks and a walk-in shower. Storage abounds at every turn: a mudroom drop-zone off the garage, utility closet, deep guest closets, laundry room across from the primary suite, and extra garage storage space. Outdoor living is a breeze on this prime corner lot featuring leaf guard gutters, security system, irrigation system, screened back patio, paver grill area, 6-ft vinyl privacy fence, and custom epoxied porch and patio floors. MAJOR BONUS: Solar panels will be PAID OFF IN FULL by sellers at closing, offering incredible energy efficiency and near-zero monthly electric bills! Just unpack and start enjoying the Williamsburg lifestyle.
Under contract
$515,000
205 Apprentice Lndg, Williamsburg, VA 23185
3beds
1,947sqft
Single Family Residence
Built in 2023
6,534 Square Feet Lot
$515,200 Zestimate®
$265/sqft
$200/mo HOA
What's special
Irrigation systemMassive luxury islandLeaf guard guttersOne-level livingOpen-concept flowPrime corner lotExceptional built-in storage
- 45 days
- 107
- 0
Zillow last checked:
Listing updated:
Listed by:
Carrie Spencer,
Seaside Realty 757-932-8701
Source: REIN Inc.,MLS#: 10647699
Facts & features
Interior
Bedrooms & bathrooms
- Bedrooms: 3
- Bathrooms: 2
- Full bathrooms: 2
Rooms
- Room types: 1st Floor BR, 1st Floor Primary BR, PBR with Bath, Utility Closet, Utility Room
Primary bedroom
- Level: First
Bedroom
- Level: First
Full bathroom
- Level: First
Dining room
- Level: First
Family room
- Level: First
Great room
- Level: First
Kitchen
- Level: First
Living room
- Level: First
Utility room
- Level: First
Heating
- Natural Gas, Programmable Thermostat, Solar
Cooling
- Central Air
Appliances
- Included: 220 V Elec, Dishwasher, Disposal, Dryer, ENERGY STAR Qualified Appliances, Microwave, Gas Range, Refrigerator, Washer, Electric Water Heater
- Laundry: Dryer Hookup, Washer Hookup
Features
- Dual Entry Bath (Br & Hall), Primary Sink-Double, Walk-In Closet(s), Ceiling Fan(s), Entrance Foyer, Pantry
- Flooring: Carpet, Ceramic Tile, Laminate/LVP
- Windows: Window Treatments
- Attic: Scuttle
- Has fireplace: No
Interior area
- Total interior livable area: 1,947 sqft
Video & virtual tour
Property
Parking
- Total spaces: 2
- Parking features: Garage Att 2 Car, Covered, Off Street, Driveway, Garage Door Opener
- Attached garage spaces: 2
- Has uncovered spaces: Yes
Accessibility
- Accessibility features: Level Flooring, Low Pile Carpet, Main Floor Laundry
Features
- Stories: 1
- Patio & porch: Patio, Screened Porch
- Exterior features: Inground Sprinkler, Irrigation Control
- Pool features: None, Association
- Fencing: Back Yard,Full,Privacy,Fenced
- Has view: Yes
- View description: Trees/Woods
- Waterfront features: Not Waterfront
Lot
- Size: 6,534 Square Feet
- Features: Corner, Cul-De-Sac, Wooded
Details
- Parcel number: I14c19352150
- Zoning: PD
Construction
Type & style
- Home type: SingleFamily
- Architectural style: Ranch,Transitional
- Property subtype: Single Family Residence
Materials
- Fiber Cement
- Foundation: Slab
- Roof: Asphalt Shingle
Condition
- New construction: No
- Year built: 2023
Utilities & green energy
- Electric: Smart Electric Meter
- Sewer: City/County
- Water: City/County
- Utilities for property: Cable Hookup
Green energy
- Energy generation: Solar
Community & HOA
Community
- Security: Security System
- Senior community: Yes
- Subdivision: Tranquility
HOA
- Has HOA: Yes
- Amenities included: Clubhouse, Landscaping, Pool, Trash
- HOA fee: $200 monthly
Location
- Region: Williamsburg
Financial & listing details
- Price per square foot: $265/sqft
- Tax assessed value: $420,300
- Annual tax amount: $3,820
- Date on market: 8/7/2026
Estimated market value
$515,200
$489,000 - $541,000
$2,955/mo
Price history
Price history is unavailable.
Public tax history
| Year | Property taxes | Tax assessment |
|---|---|---|
| 2025 | $3,278 +5.4% | $420,300 |
| 2024 | $3,110 +17.2% | $420,300 +22% |
| 2023 | $2,653 | $344,500 |
| 2022 | -- | -- |
Find assessor info on the county website
Monthly payment
Est. payment
Payment breakdown
Explore the cost of this home by adjusting the details. Changes won't be saved.Climate risks
Neighborhood: 23185
Nearby schools
Schools provided by the listing agent
- Elementary: Magruder Elementary
- Middle: Queens Lake Middle
- High: Bruton
Source: REIN Inc.. This data may not be complete. We recommend contacting the local school district to confirm school assignments for this home.
- $722,0004 bd3 ba2.6k sqft109 Colonel Frederick Jones, Williamsburg, VA 23185Off Market
- $413,3003 bd3 ba1.7k sqft281 Littletown Qtr, Williamsburg, VA 23185Off Market
- $365,6002 bd2 ba1.3k sqft280 Littletown Qtr, Williamsburg, VA 23185Off Market
- $401,4002 bd2 ba1.3k sqft257 Littletown Qtr, Williamsburg, VA 23185Off Market
Similar homes
- $479,9003 bd2 ba1.5k sqft200 Franklins Tower Bnd, Williamsburg, VA 23185For Sale
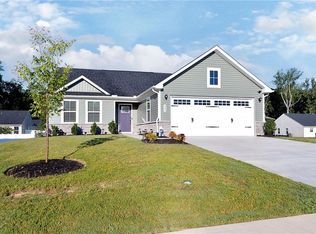 MLS ID #10651185, Misty Spong. REIN Inc.
 - $499,0003 bd3 ba2.2k sqft409 Boltons Mill Pkwy, Williamsburg, VA 23185For Sale
 MLS ID #10649766, Patti Parsley. REIN Inc.
 - $550,0003 bd3 ba2.6k sqft406 Boltons Mill Pkwy, Williamsburg, VA 23185For Sale
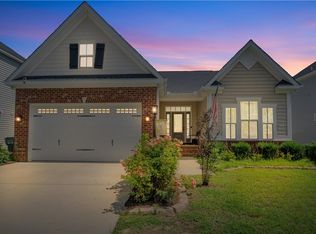 MLS ID #10650311, Dina Thomas. REIN Inc.
 - $432,5003 bd3 ba2.2k sqft106 Copperfield, Williamsburg, VA 23185For Sale
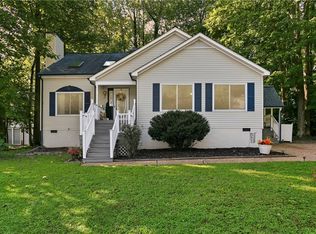 MLS ID #10652255, Megan Bocklet. REIN Inc.
